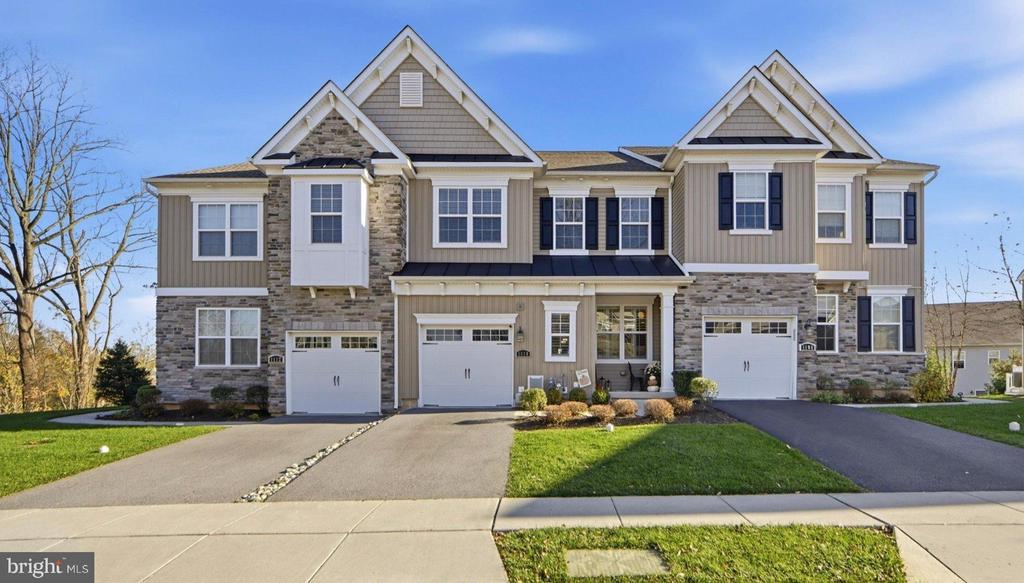
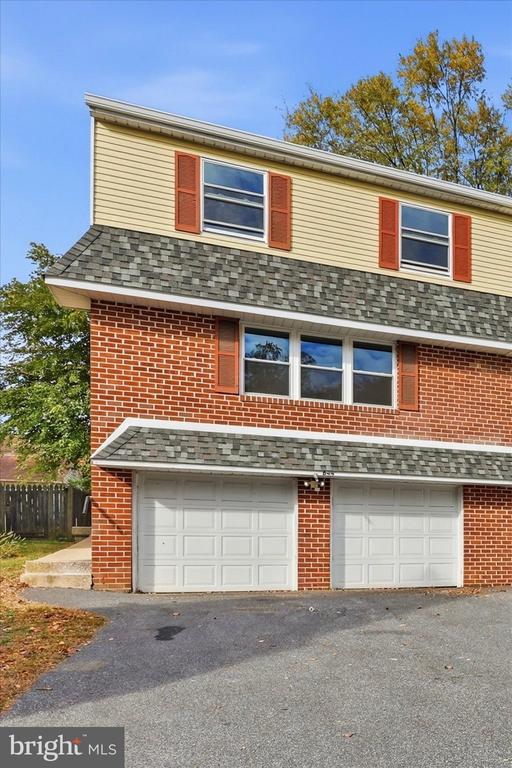
Two-story brick-and-shingle home with an attached garage, mature trees, and a broad front lawn.
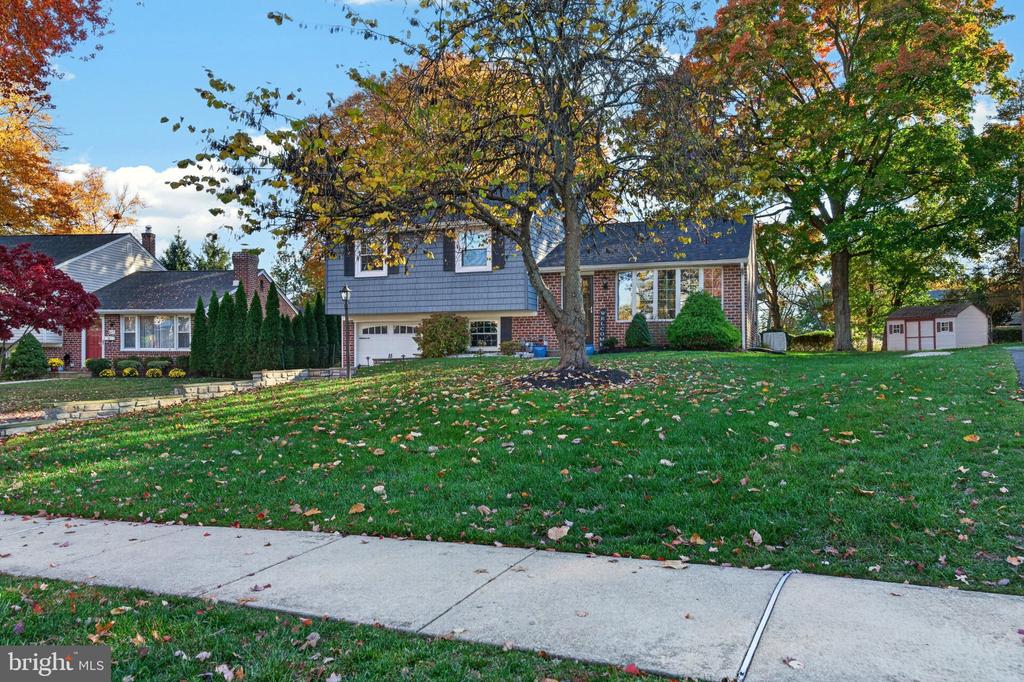
Split-level home with brick and gray siding, a curved front walkway, and autumn trees.
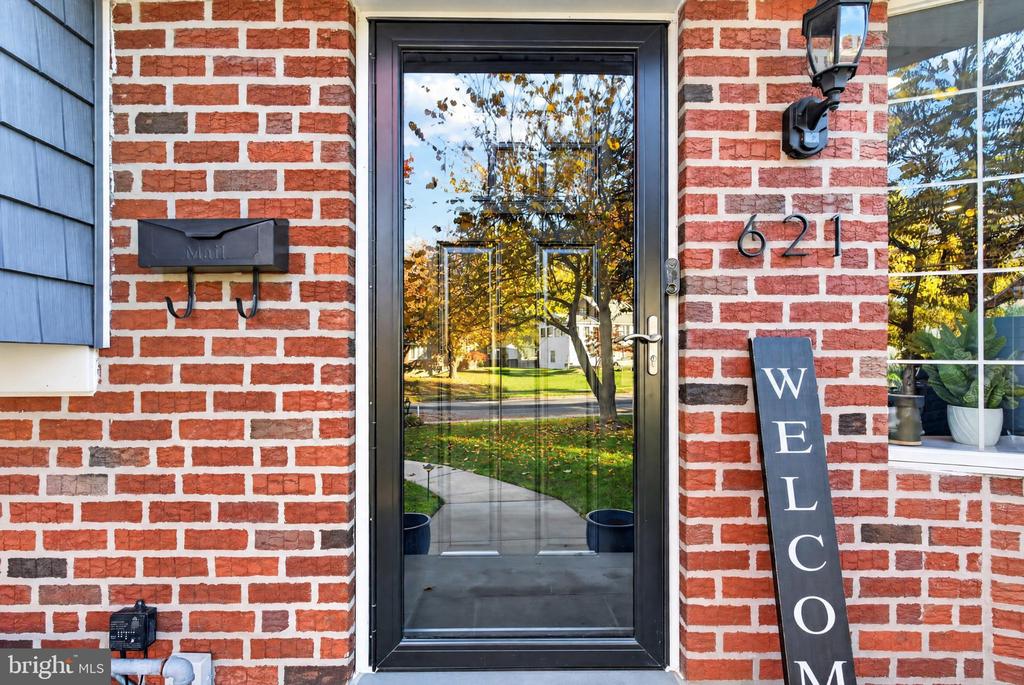
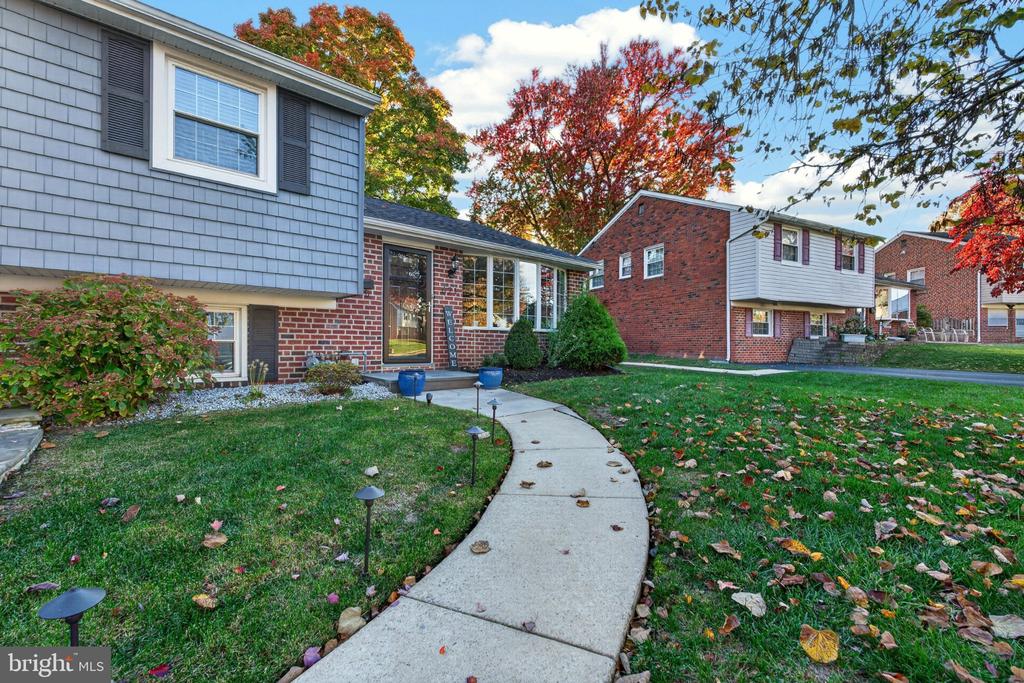
Brick home entry with a black glass door, welcome sign, and wall lantern.
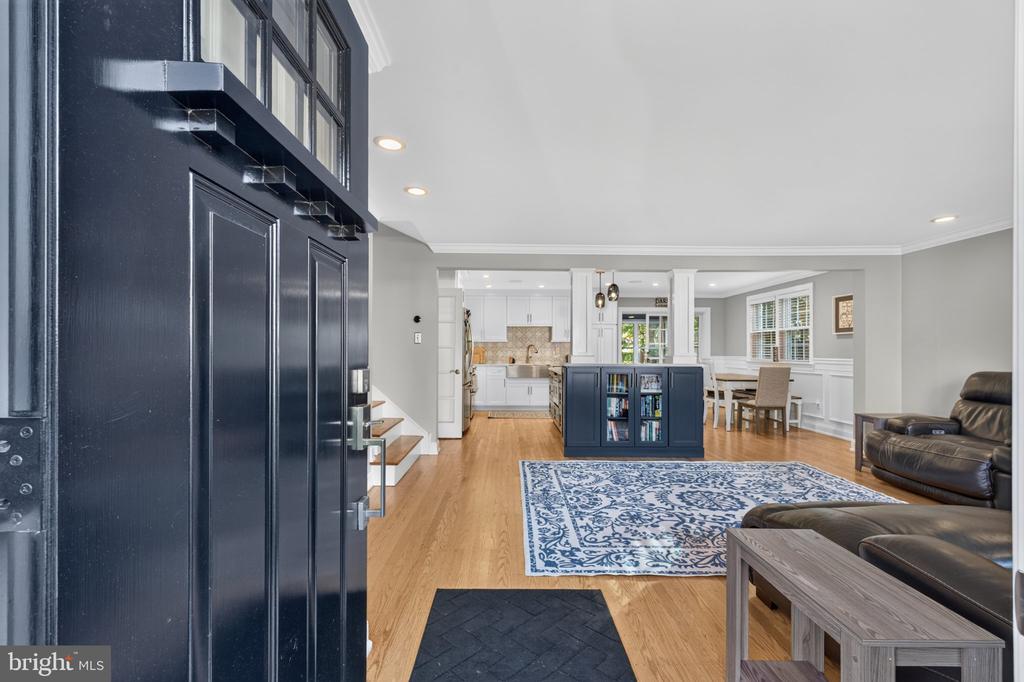
Open-plan living room with a navy entry door, patterned rug, and kitchen island beyond.
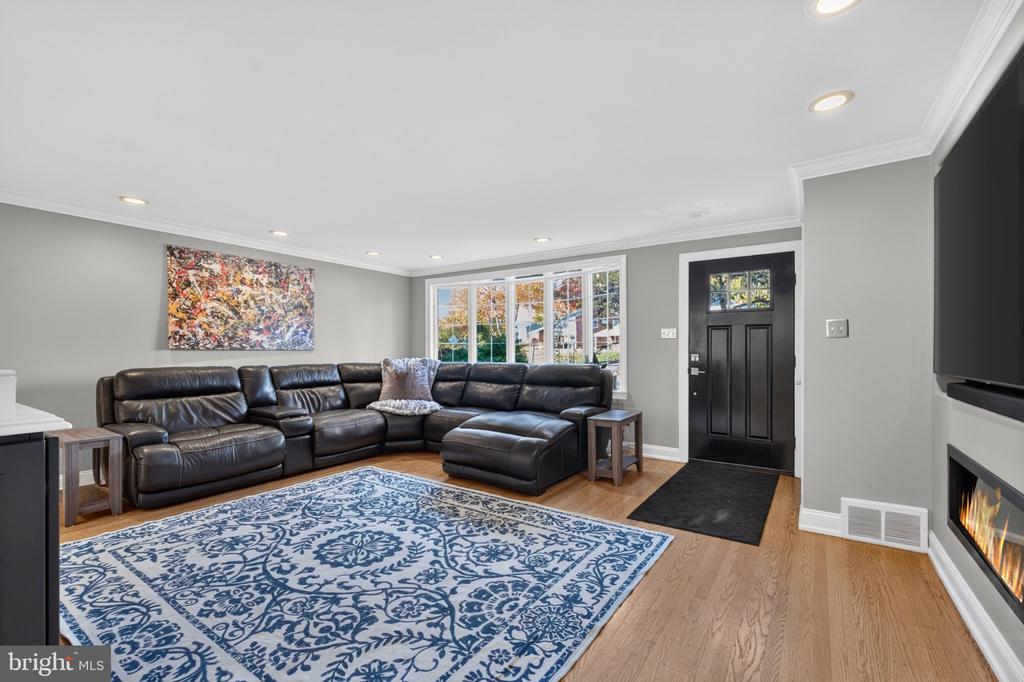
Living room with a black leather sectional, blue patterned rug, large windows, and fireplace.
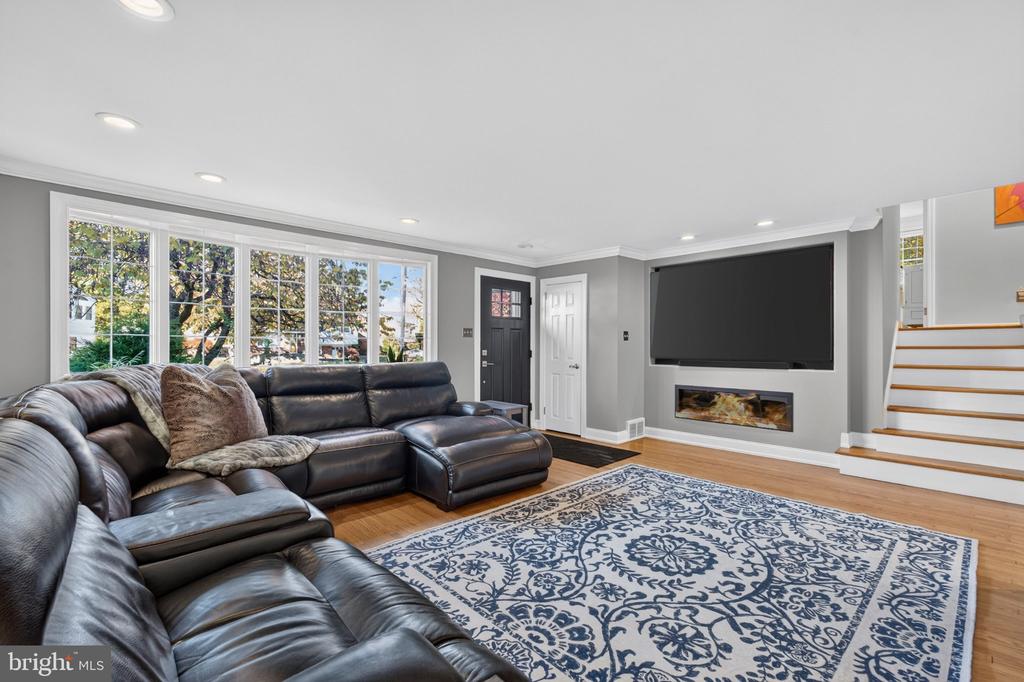
Living room with black leather sectional, large windows, and a wall-mounted television above a fireplace.
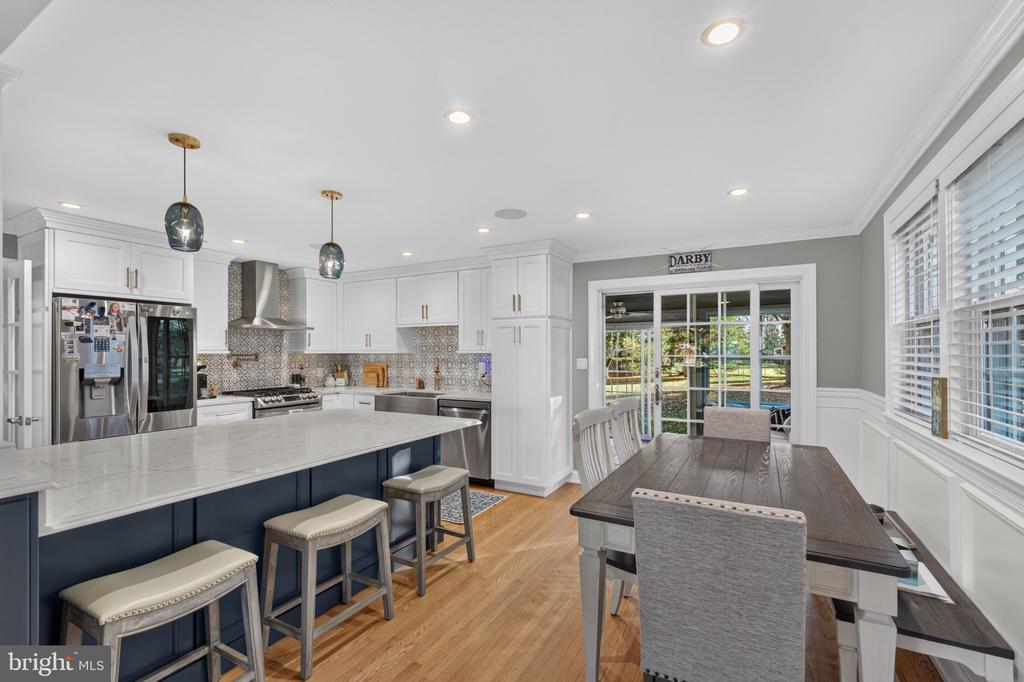
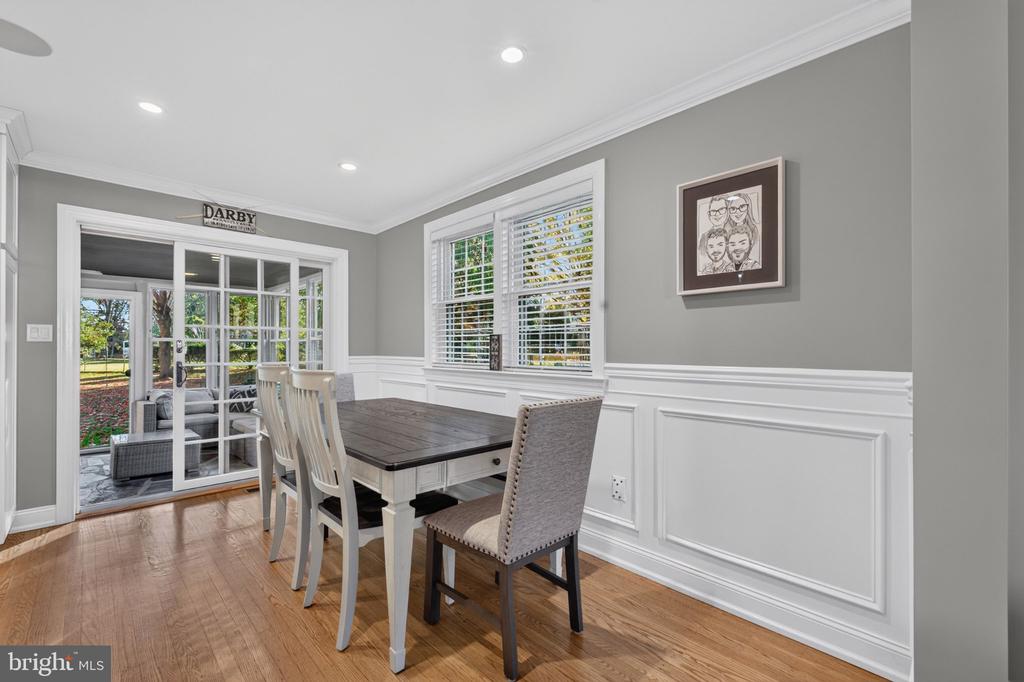
Kitchen and dining area with a large island, white cabinetry, and sliding glass doors.
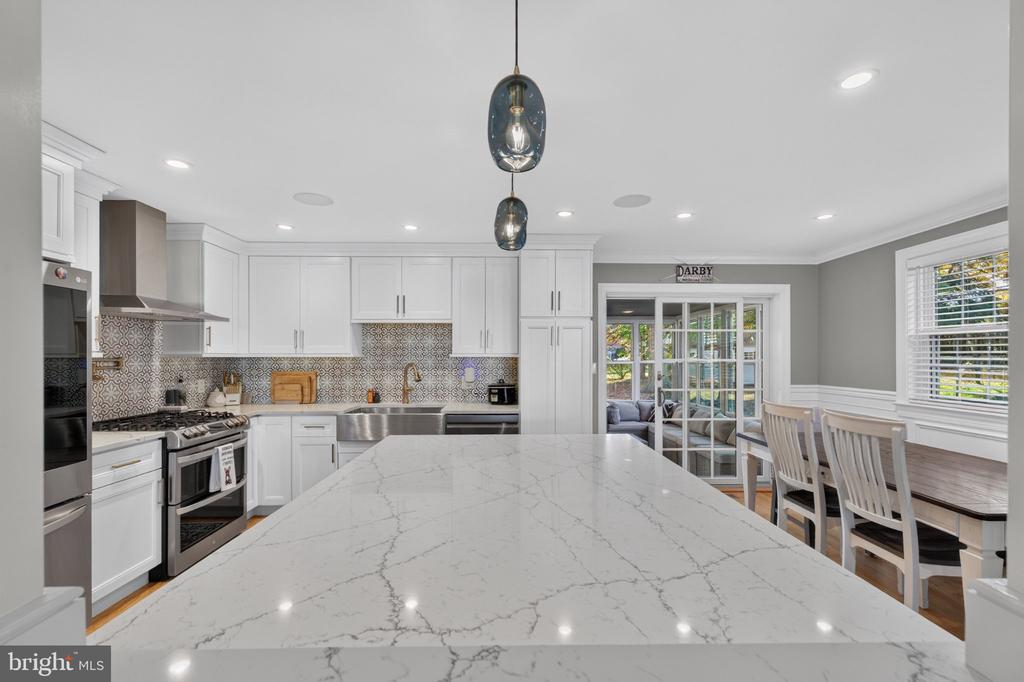
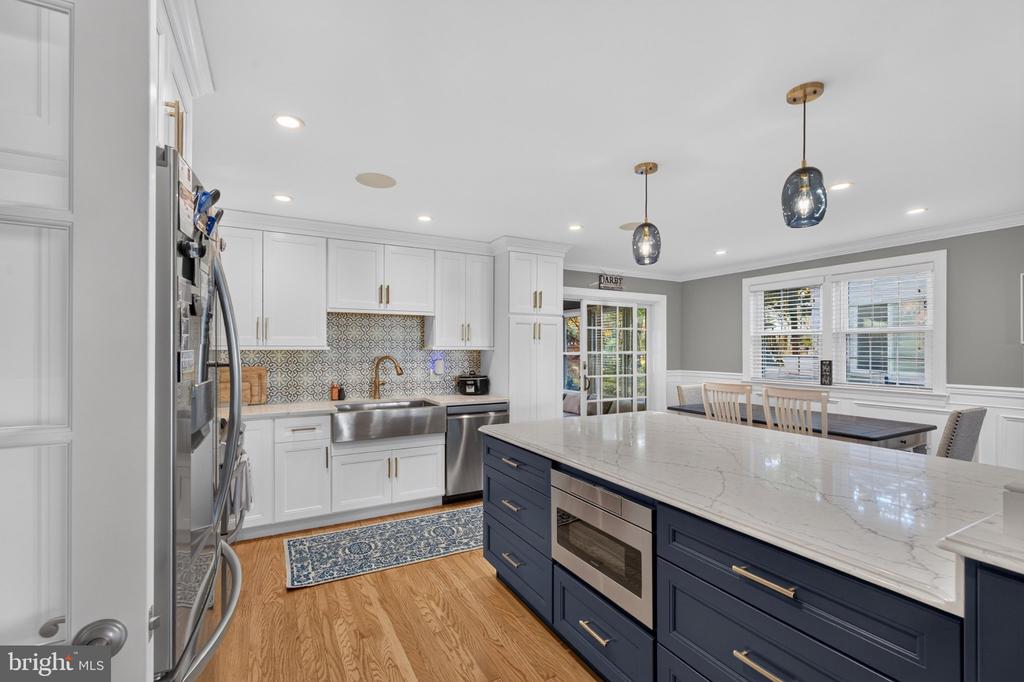
Kitchen with a large veined marble island, white cabinetry, patterned backsplash, and stainless steel appliances.
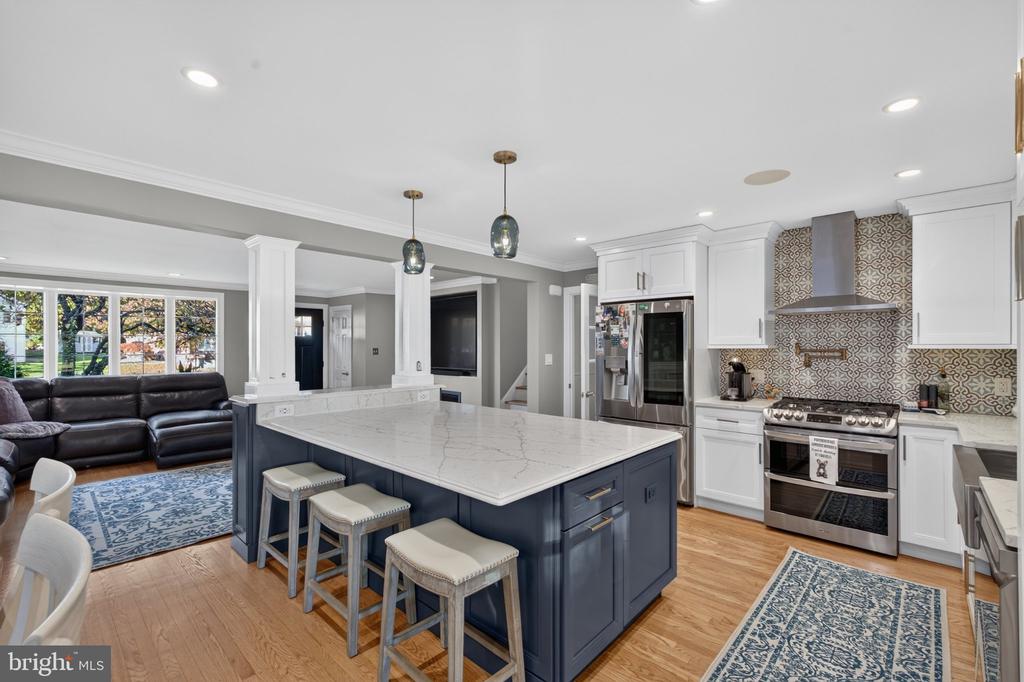
Kitchen with a large navy island, white cabinetry, patterned backsplash, and adjoining living area.
Kitchen with a large veined island, white cabinetry, stainless steel appliances, and patterned backsplash.
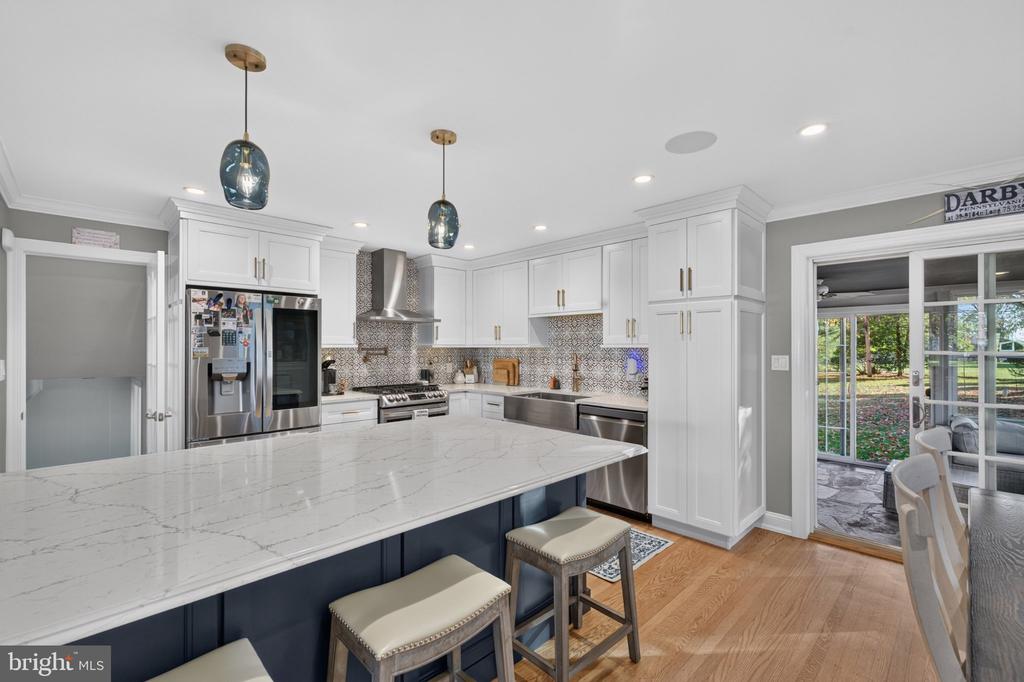
Kitchen with a navy island, marble countertop, stainless steel appliances, and adjoining dining area.
Dining room with a dark wood table, white chairs, and glass doors opening to a patio.
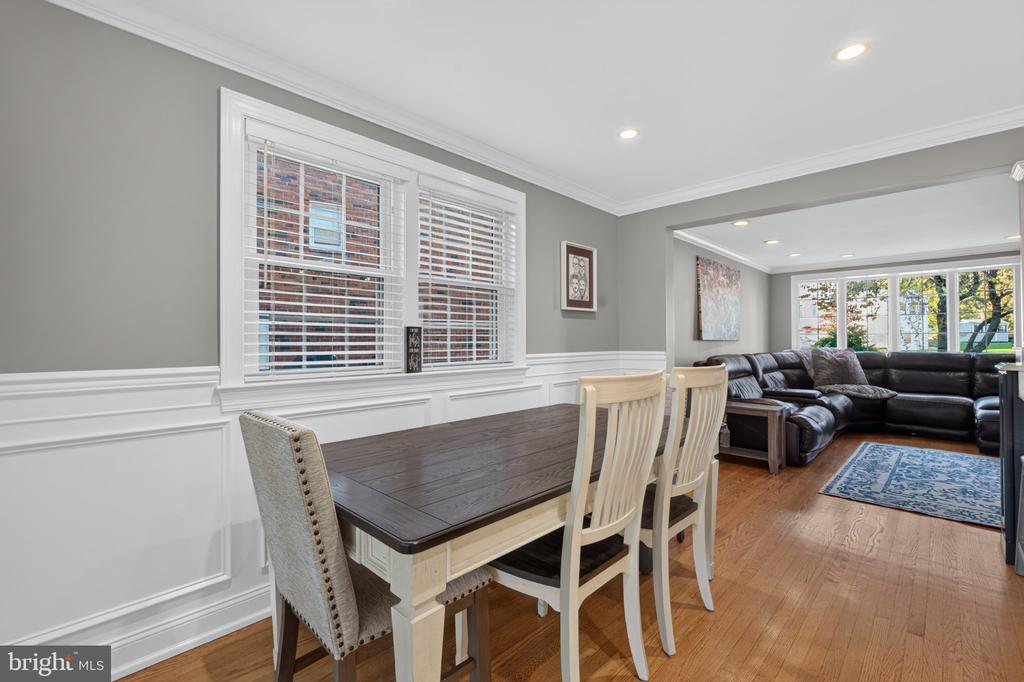
Dining room with a dark wood table, white chairs, and an open view into the living room.
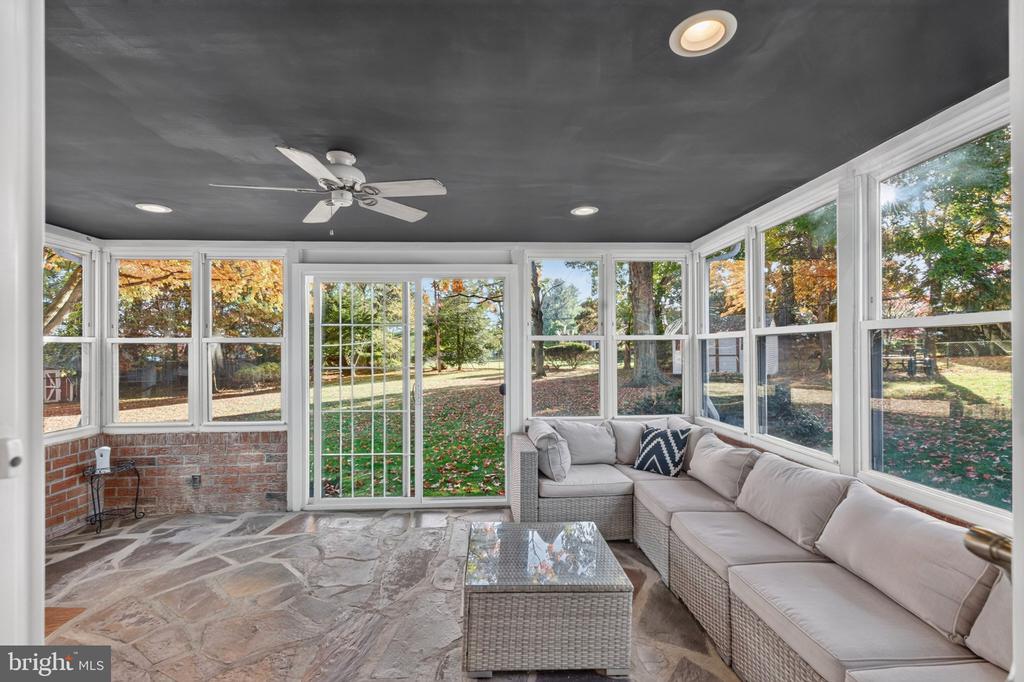
Enclosed sunroom with a stone floor, white sectional, and windows overlooking the leafy yard.
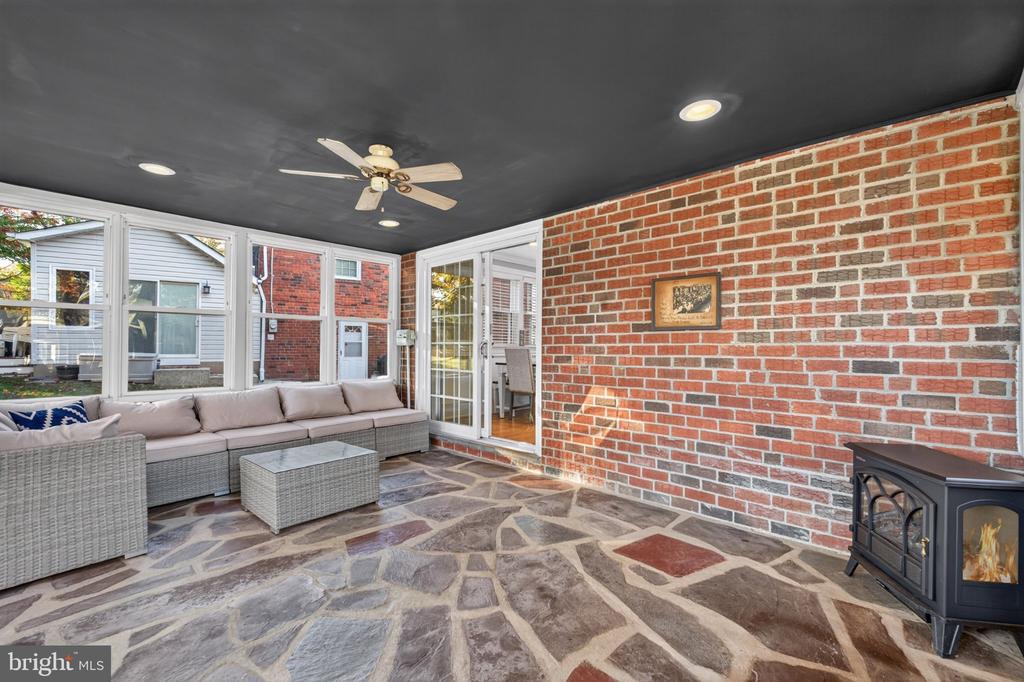
Enclosed sunroom with a stone floor, brick wall, wicker seating, and wood-burning stove.
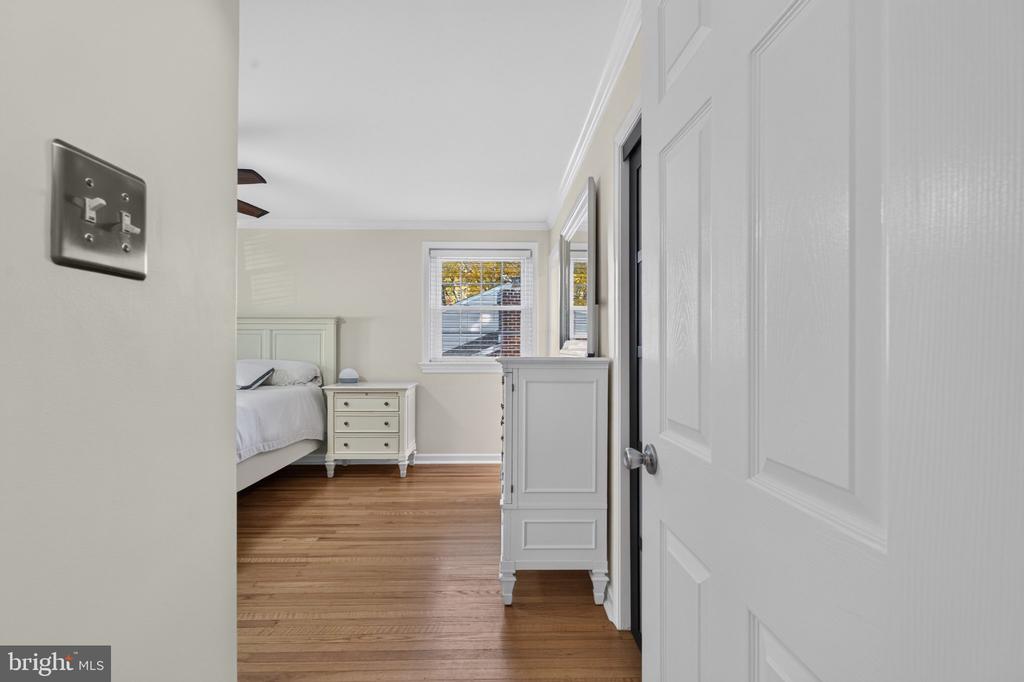
Bedroom with a white bed and dresser, viewed through an open doorway over hardwood floors.
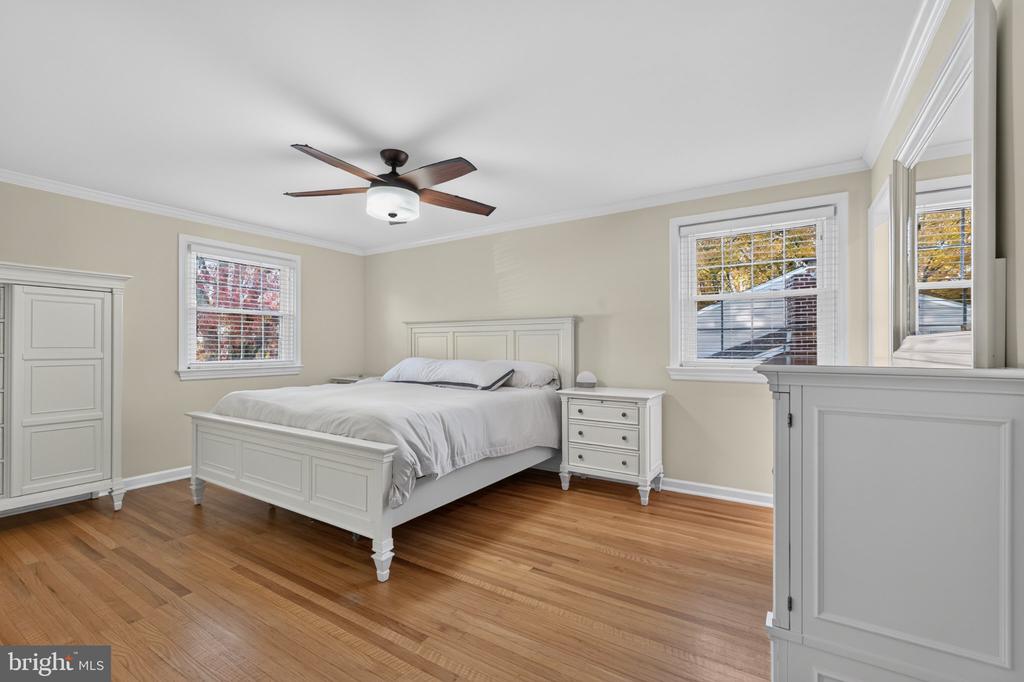
Bedroom with a white bed, hardwood floors, and windows overlooking trees.
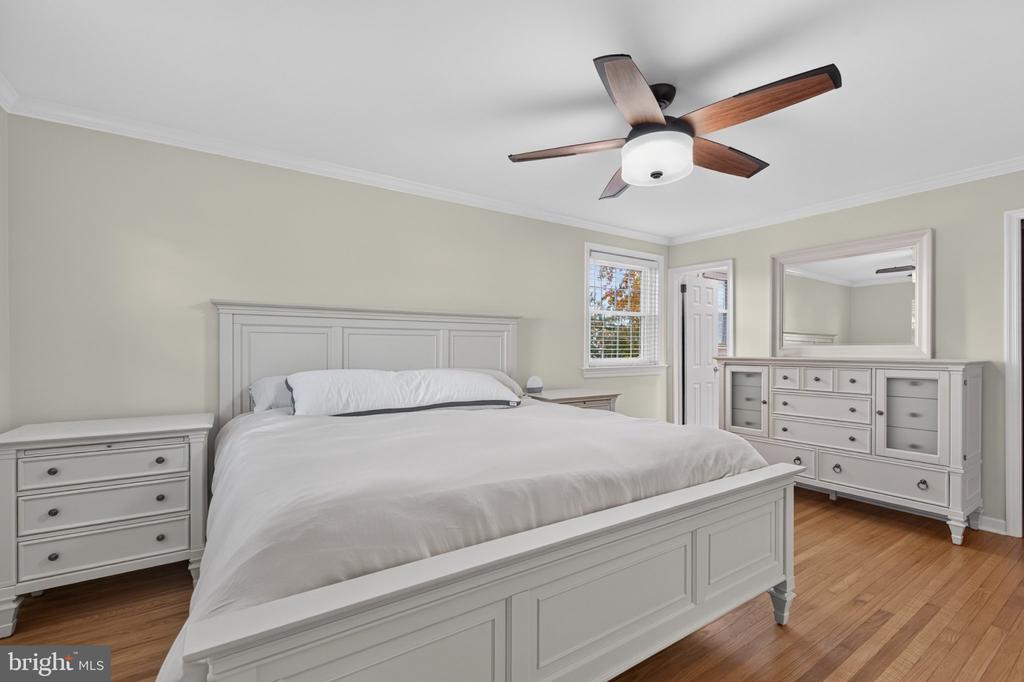
Bedroom with a white bed, matching dresser, and ceiling fan.
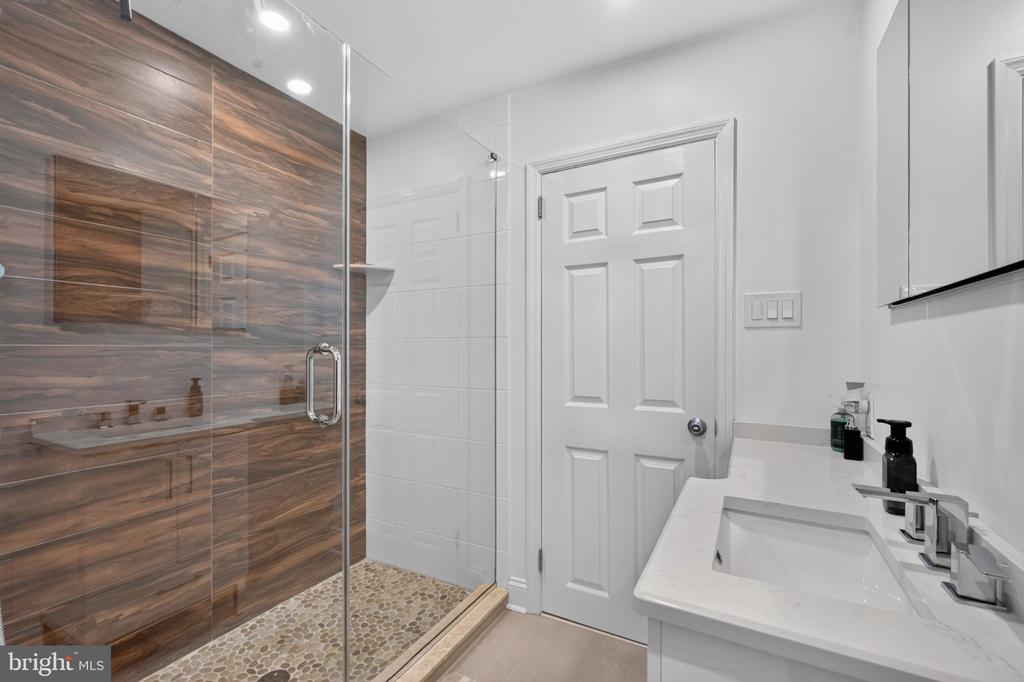
Bathroom with a glass-enclosed shower, wood-look tile walls, pebble floor, and white vanity.
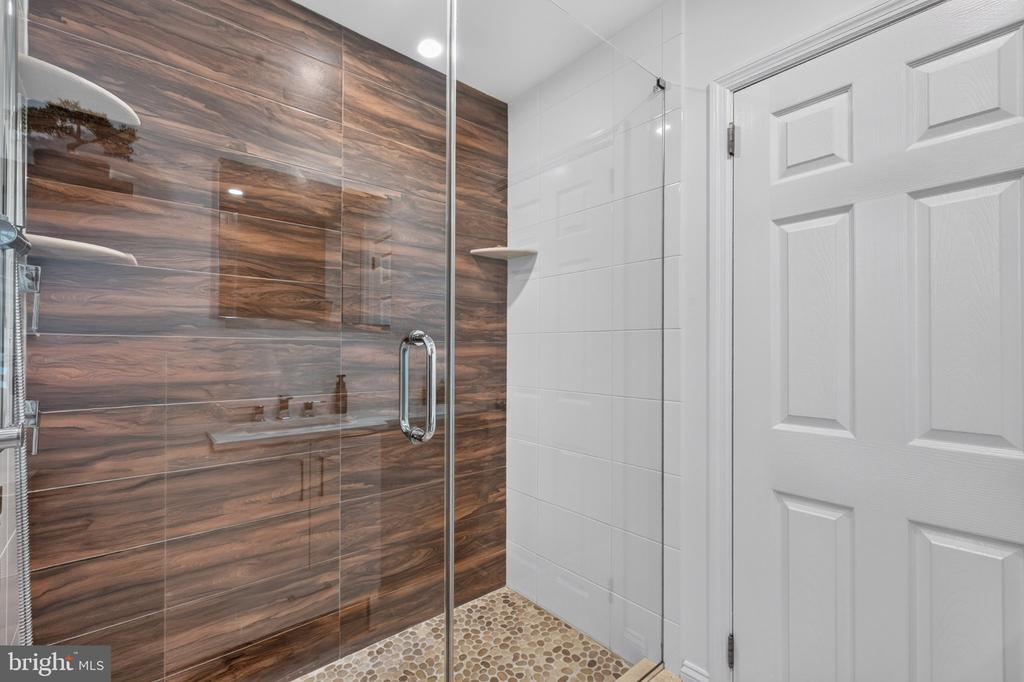
Walk-in shower with wood-look tile walls, glass enclosure, and pebble mosaic floor.
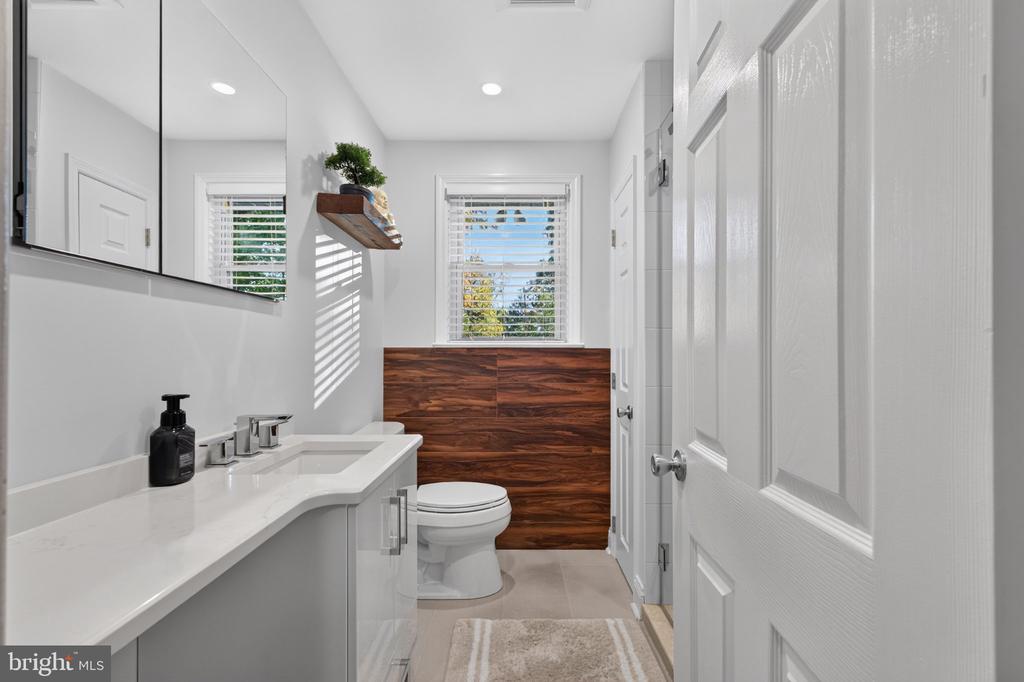
Bathroom with a long white vanity, toilet, and warm wood paneling beneath the window.
Bedroom with a dark wood bed, white bedding, hardwood floors, and two windows.
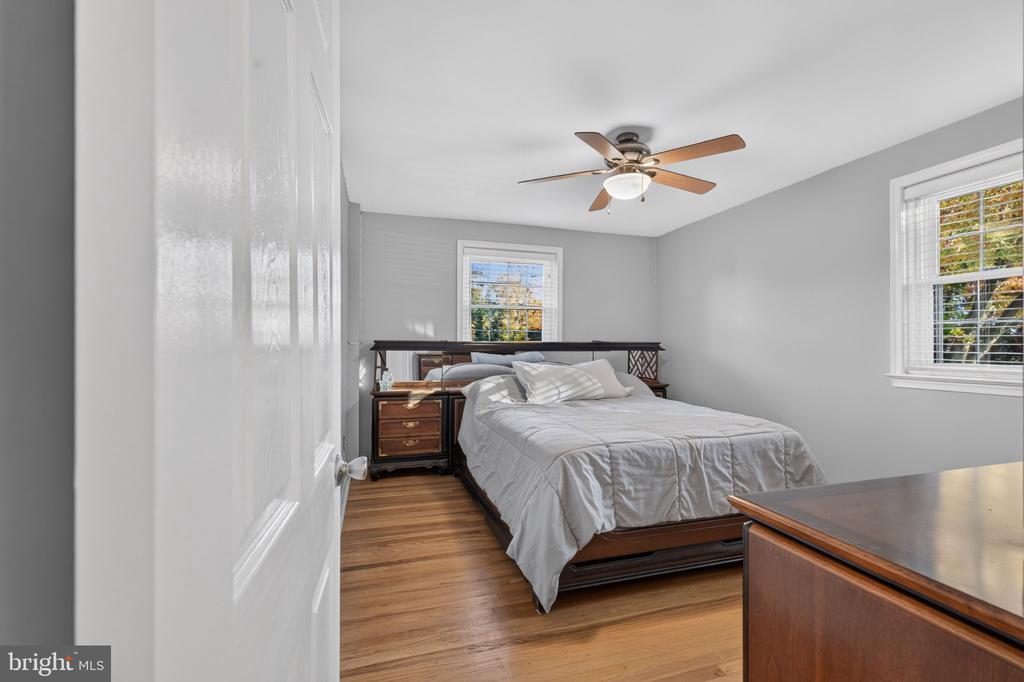
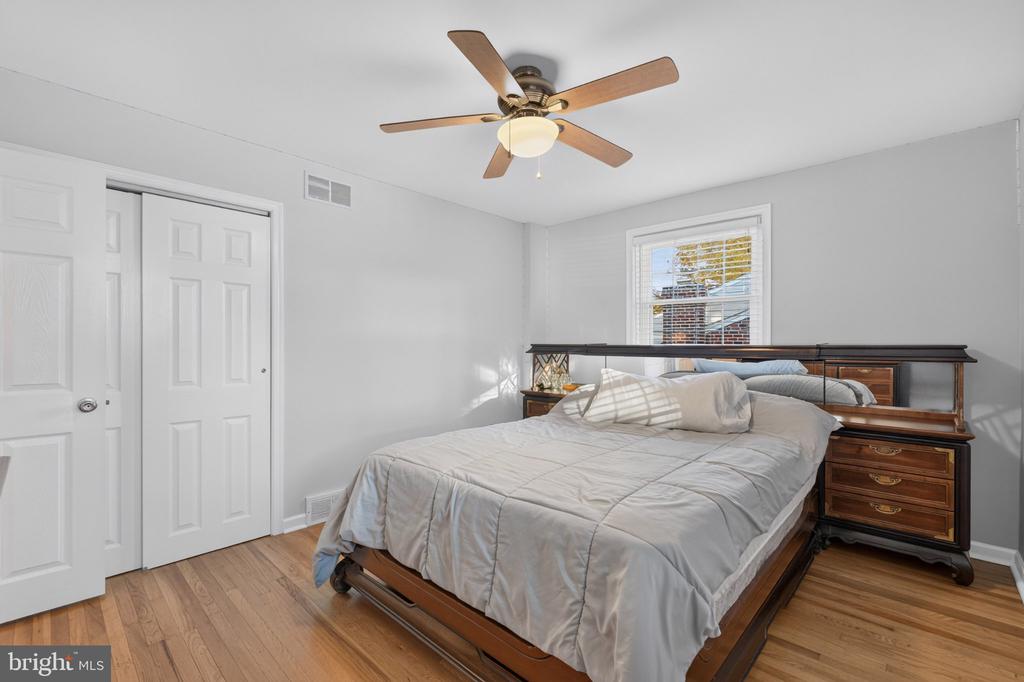
Bedroom with a wooden bed, mirrored dresser, ceiling fan, and hardwood floors.
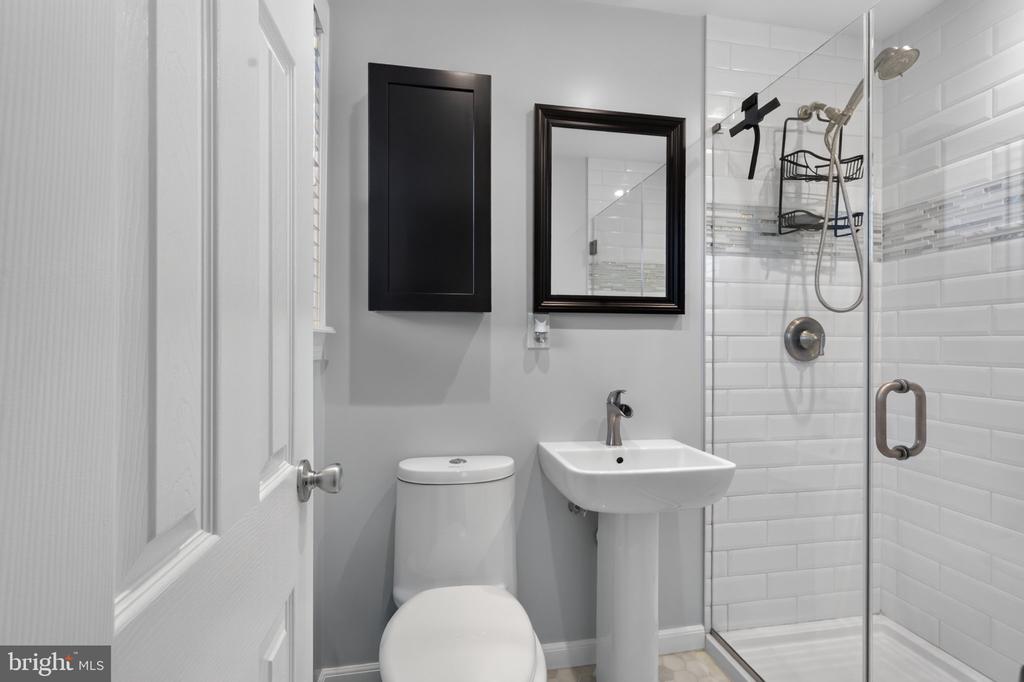
Bathroom with a pedestal sink, toilet, and glass-enclosed tiled shower.
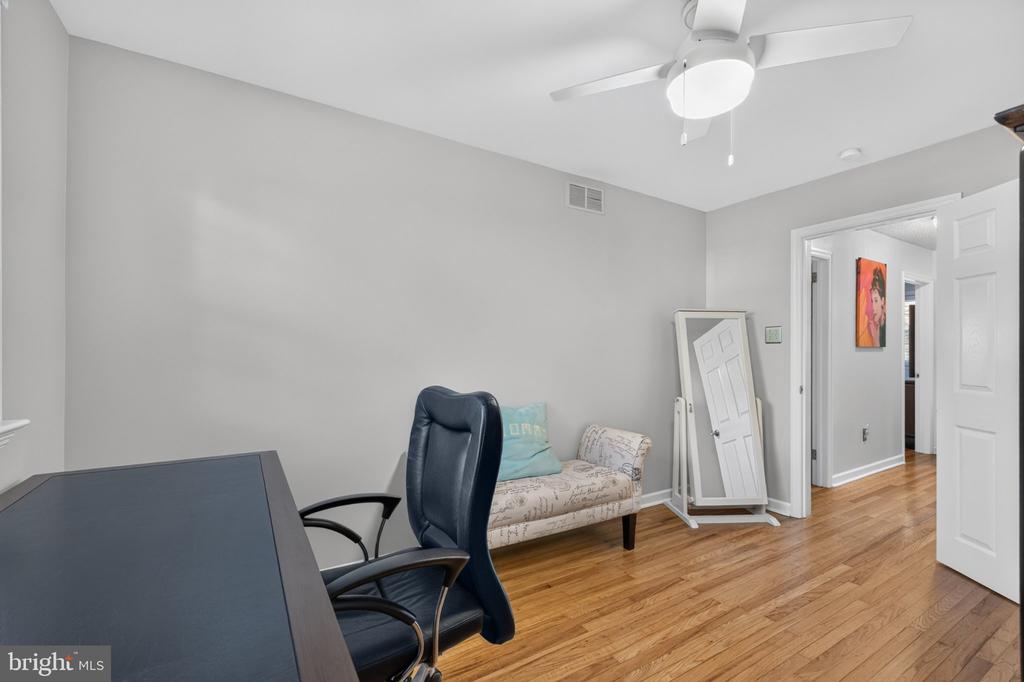
Home office with a desk beneath a window, hardwood floors, and a small sofa.
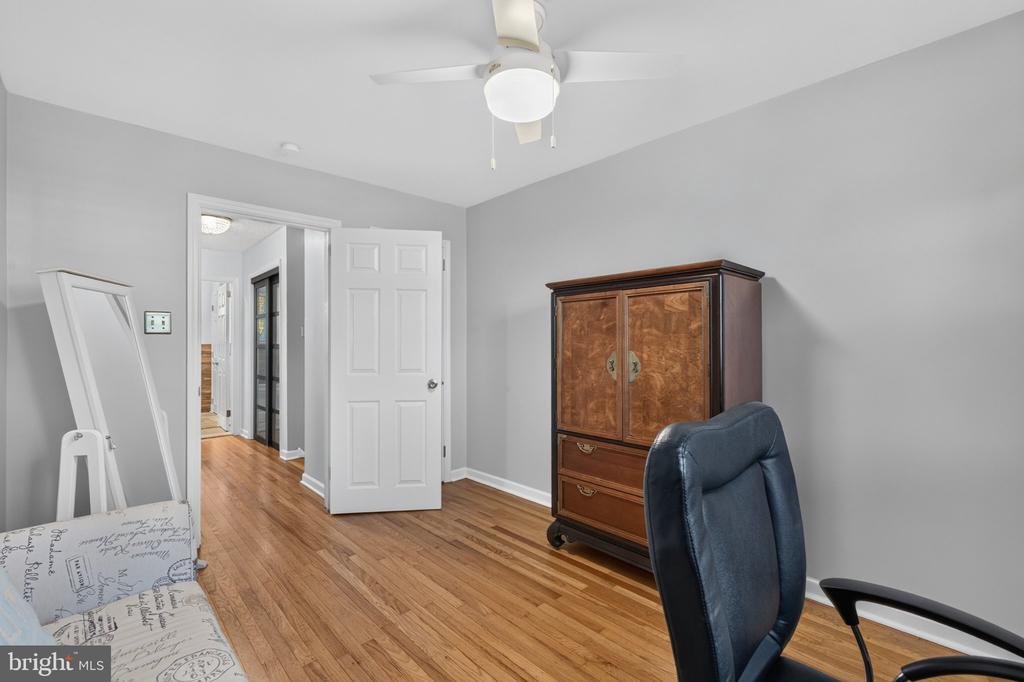
Furnished bedroom with a wooden wardrobe, hardwood floors, and an open doorway.
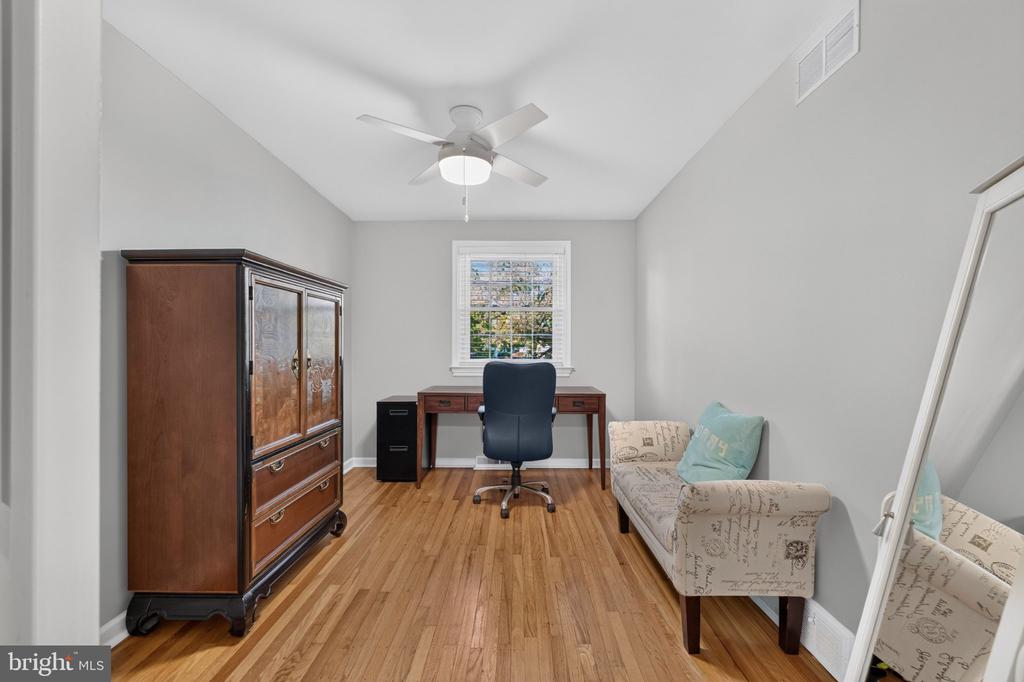
Home office with a dark desk, leather chair, small loveseat, and hardwood floors.
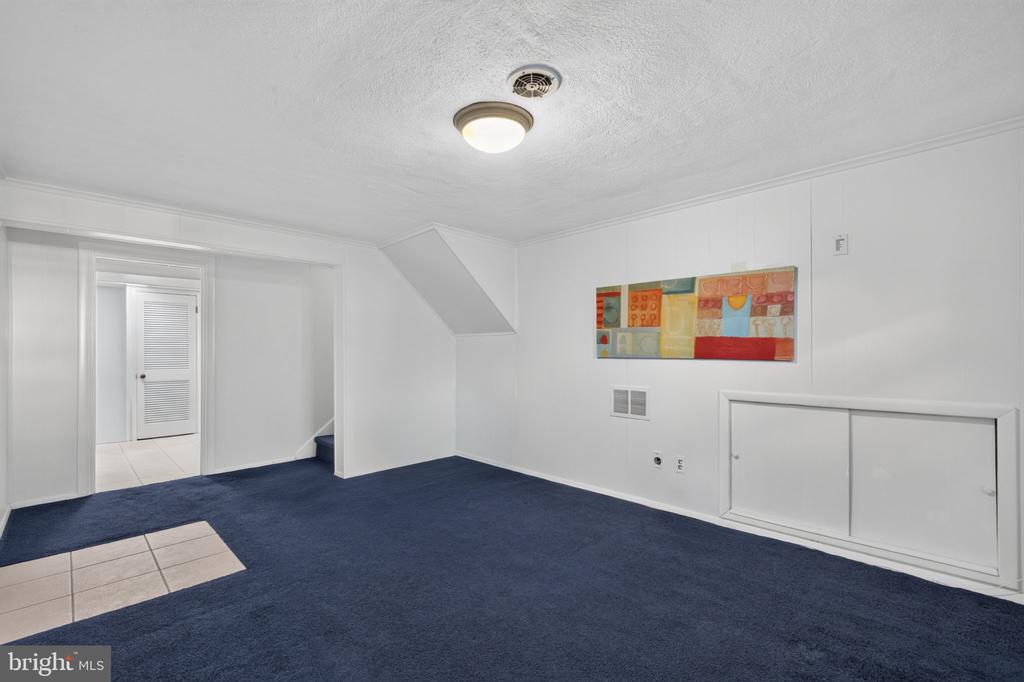
Finished room with dark blue carpet, white walls, and a doorway to a tiled area.
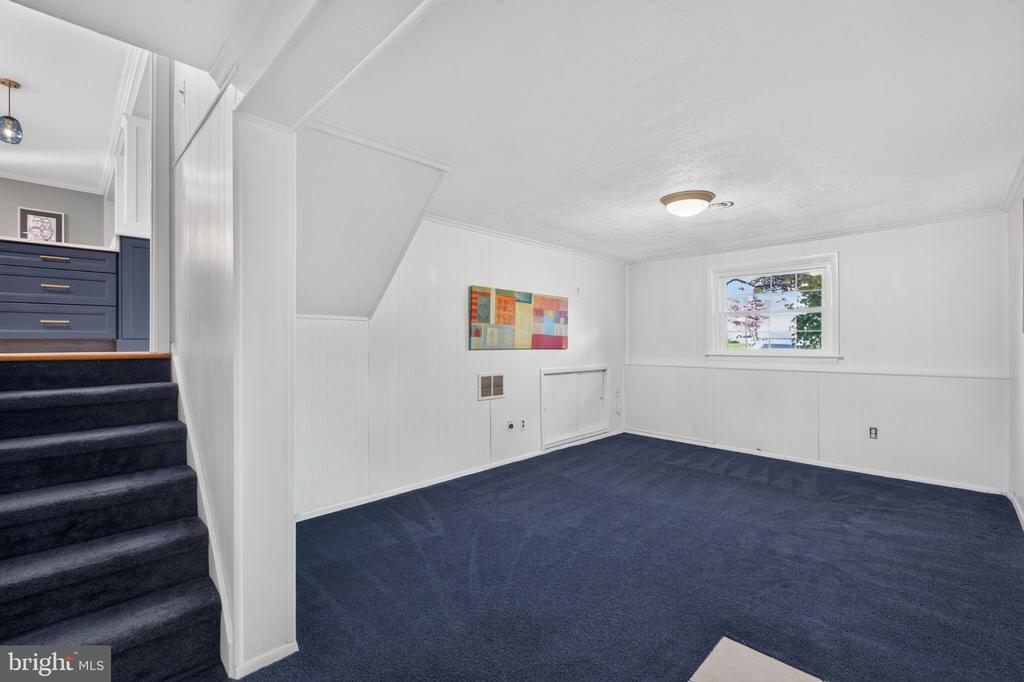
Finished lower-level room with navy carpet, white paneled walls, a window, and carpeted stairs.
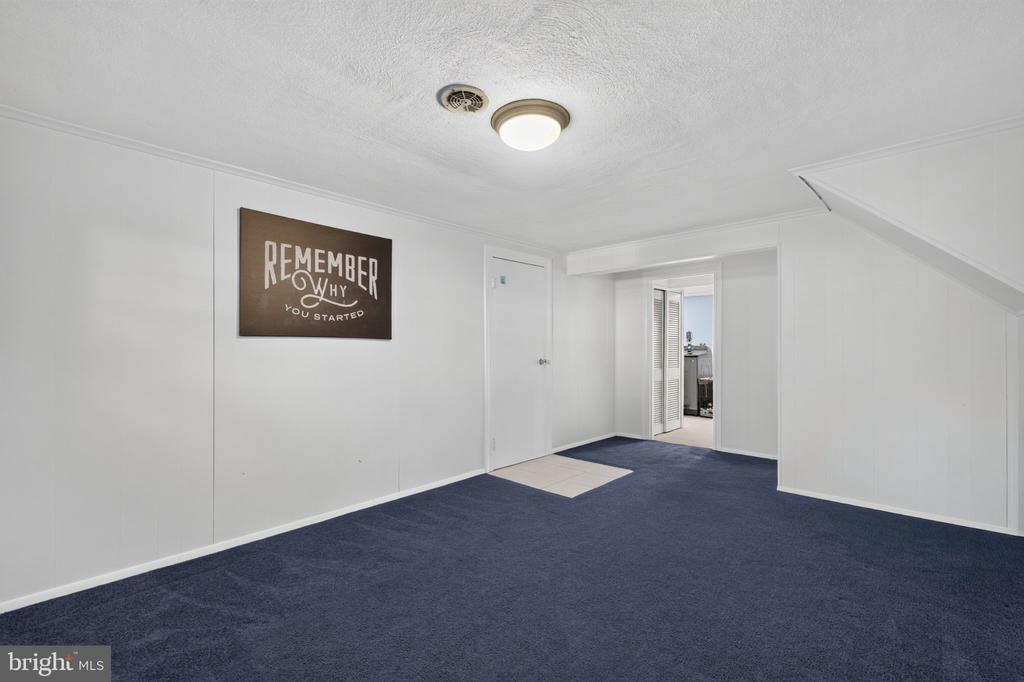
Carpeted basement room with white paneled walls, a low ceiling, and a motivational sign.
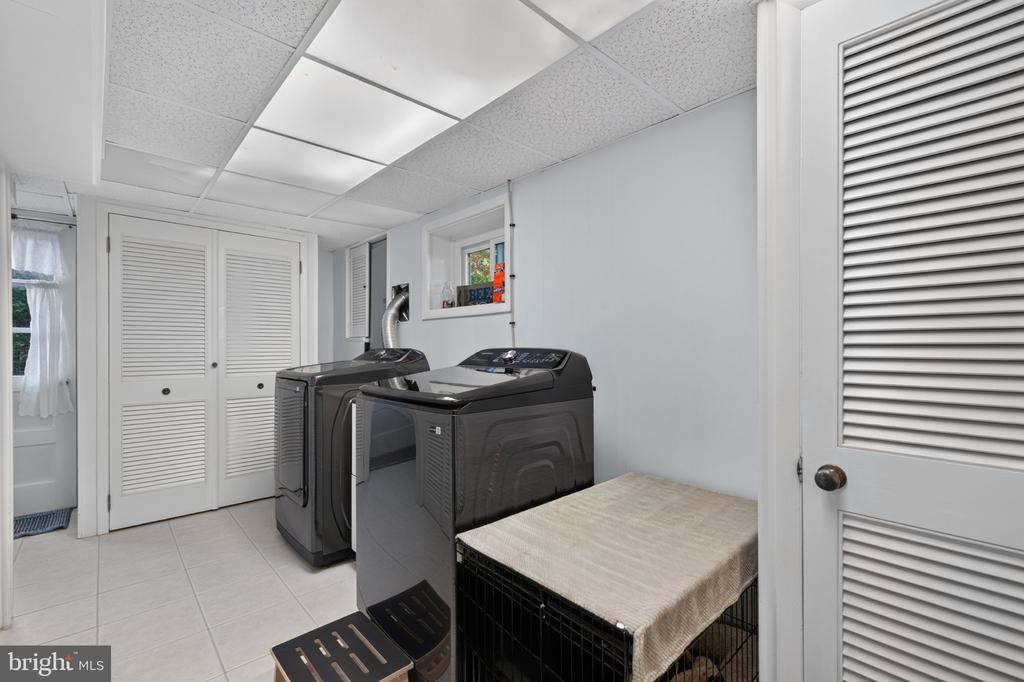
Laundry room with two dark appliances, tiled floor, and louvered storage doors.
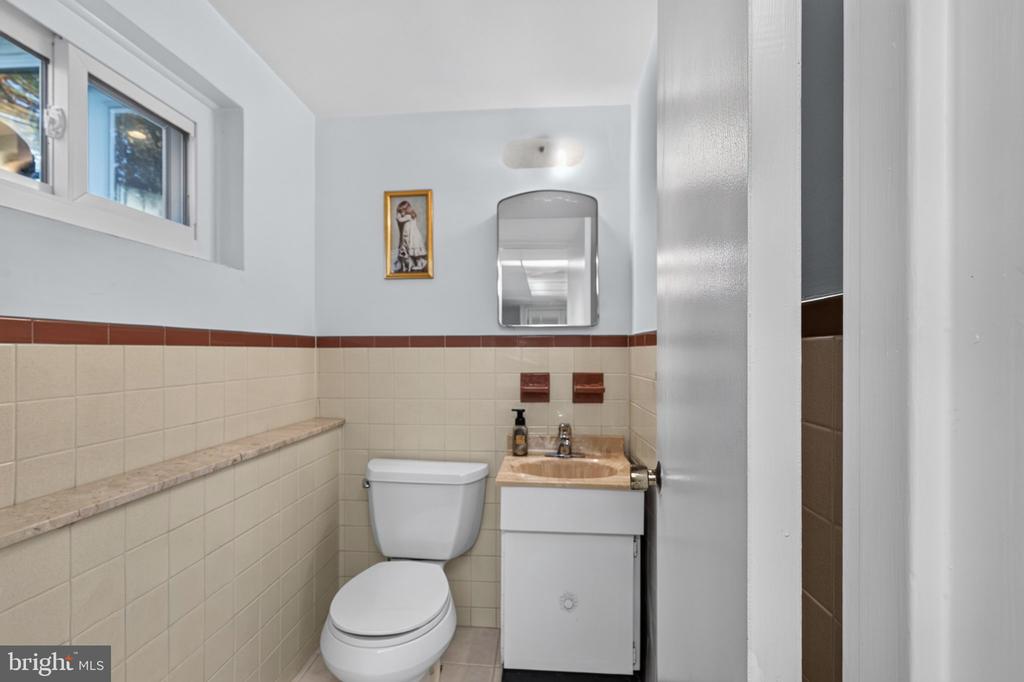
Small bathroom with tiled walls, toilet, compact vanity, and high windows.
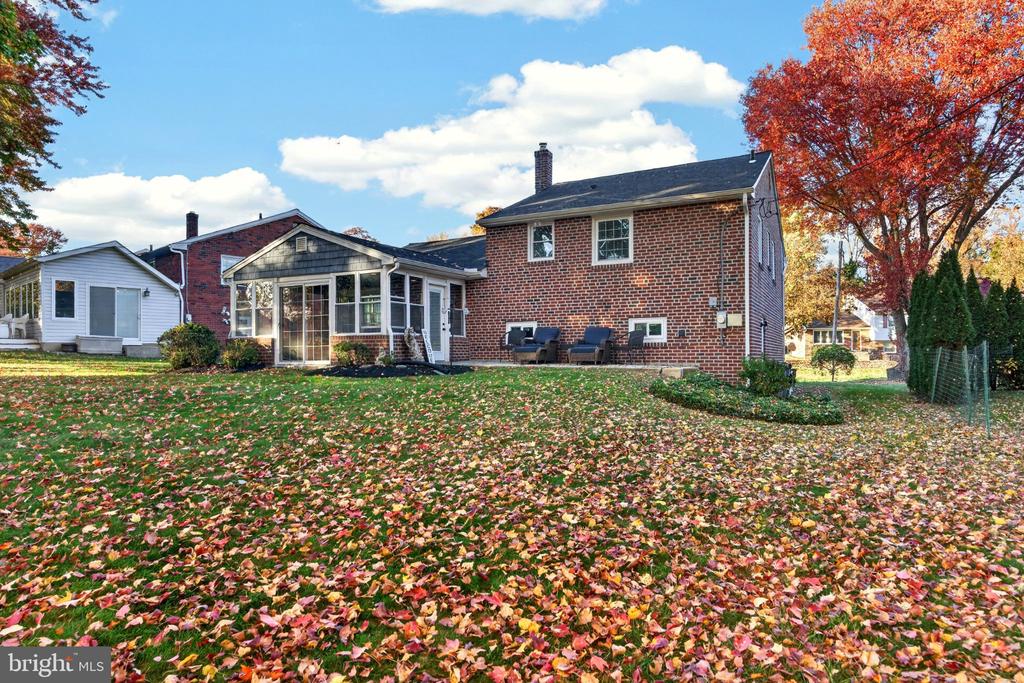
Brick house with enclosed porch, patio seating, and autumn landscaping.
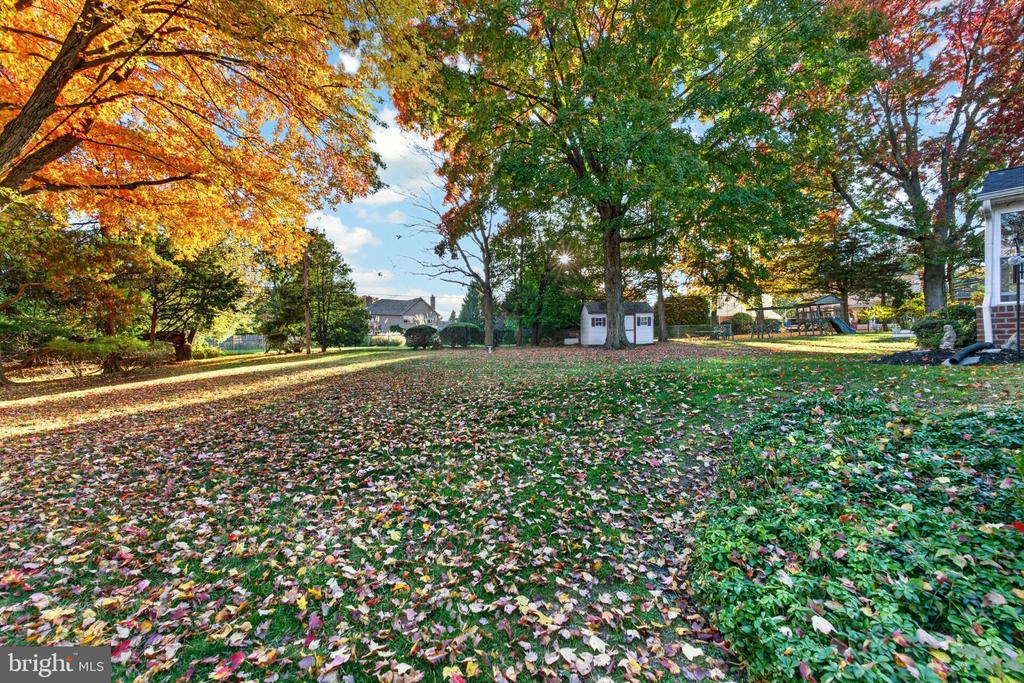
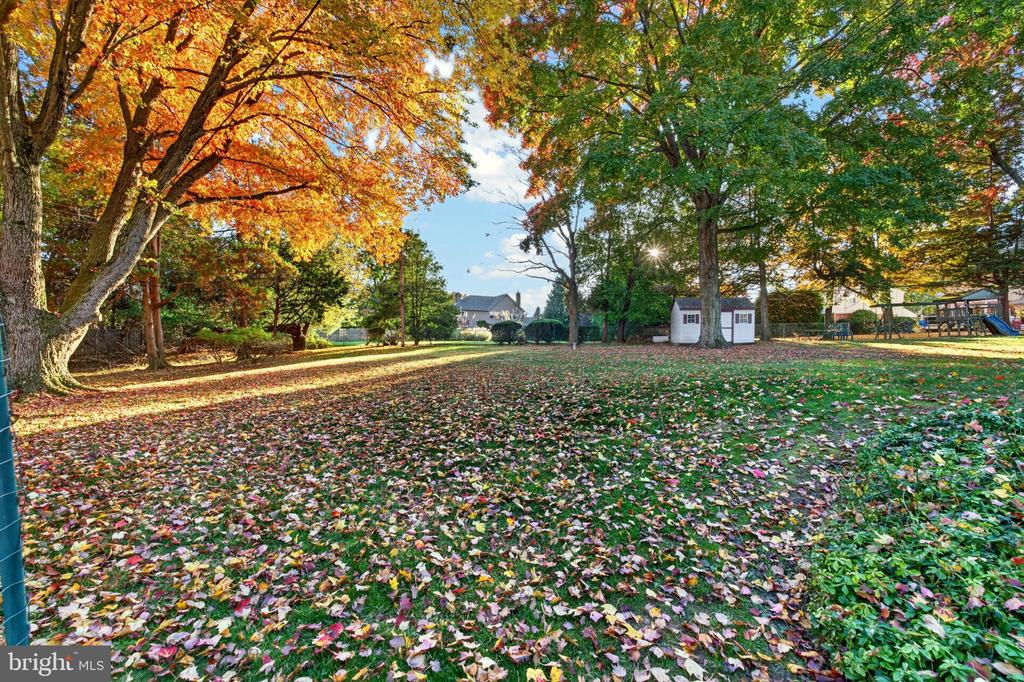
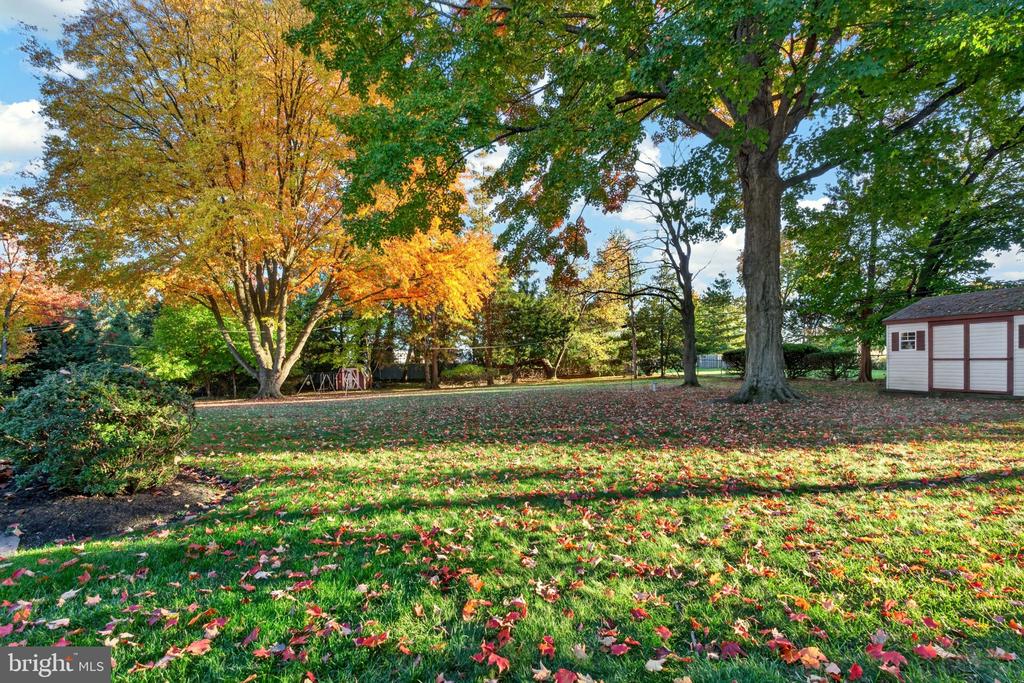
Spacious backyard with mature autumn trees, a leaf-covered lawn, sheds, and a playset.
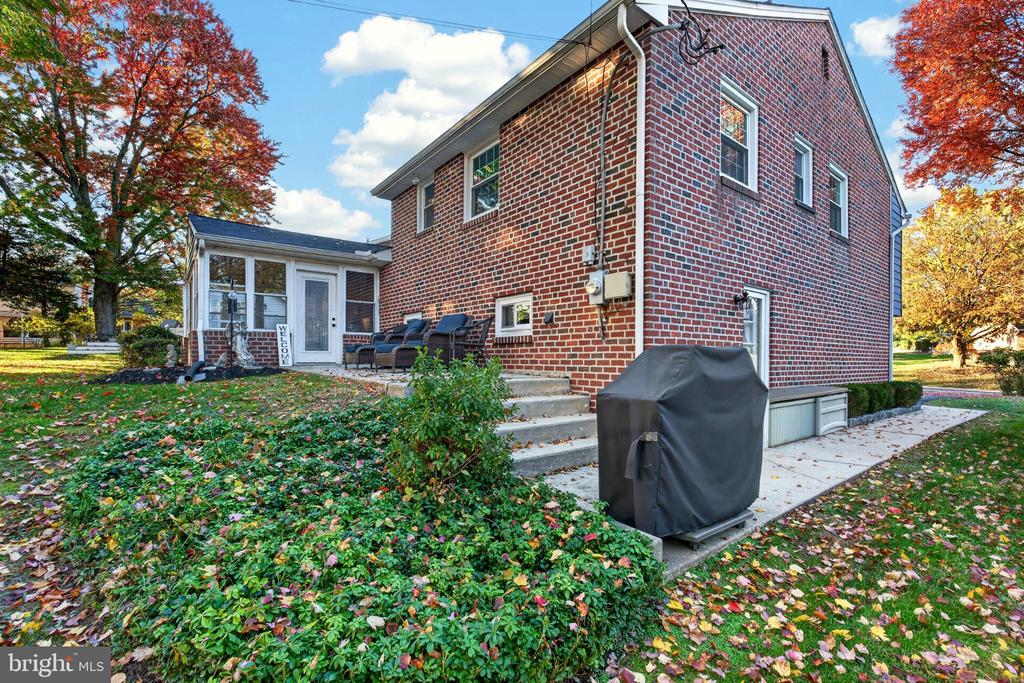
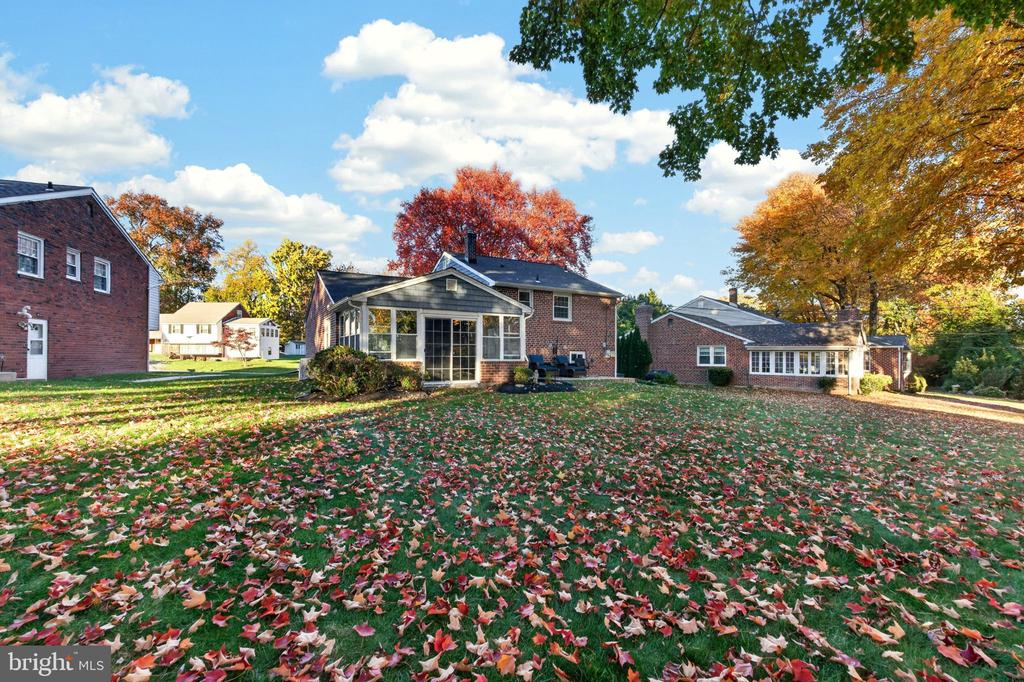
Rear view of a brick home with an enclosed sunroom, patio seating, and autumn leaves across the lawn.
Rear exterior of a brick home with a glass-enclosed sunroom and leaf-covered lawn.
Spacious backyard with mature autumn trees, a small shed, and a playset.
Leafy backyard with mature autumn trees, a lawn, and a small shed.
VIEW PHOTOS
$584,900

621 EVANS ROAD

3 Beds 3 Baths 1,702 Sq.Ft. 0.36 Acres

Description

Some renovations simply refresh a home. Others fundamentally change the way it lives. 621 Evans Road in Springfield is one of those homes.

Situated on an expansive 0.36-acre lot in the Springfield School District, this beautifully updated three-bedroom, two-and-a-half-bath split-level home offers 1,702 square feet of thoughtfully designed living space, blending modern functionality with timeless character.

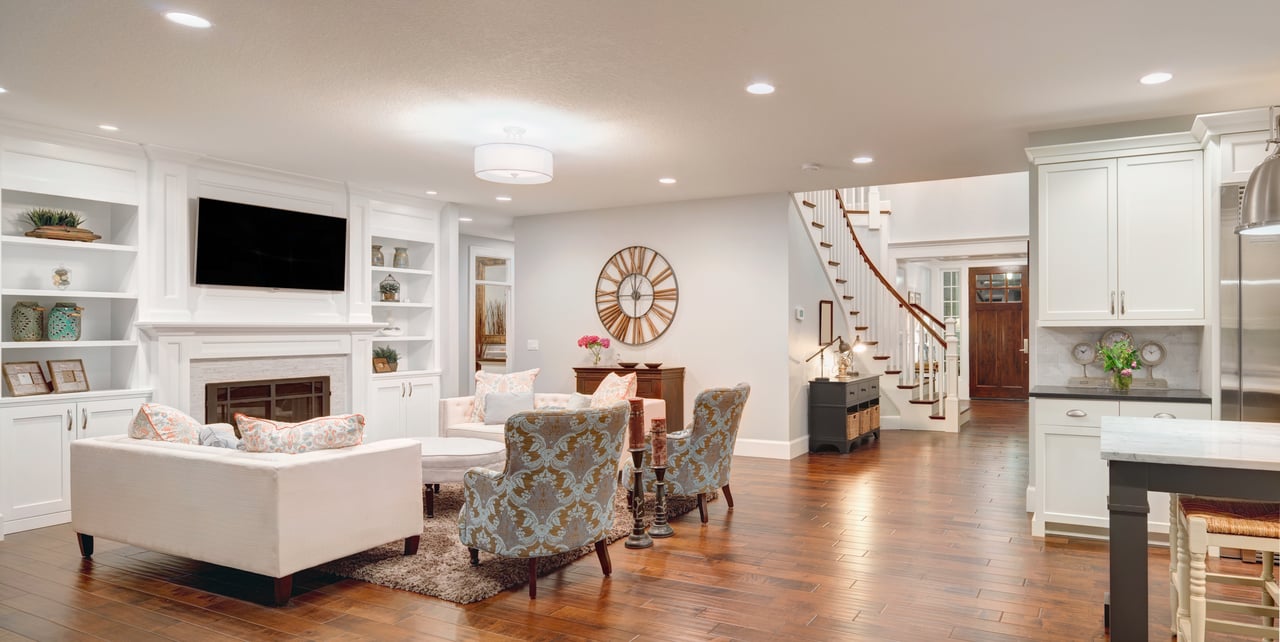
The transformation begins on the main level, where walls were removed to create an open, connected kitchen, dining, and living area. Beautifully restored hardwood floors bring warmth and character, while natural light and an effortless flow make the space equally inviting for everyday living and entertaining.

At the heart of the home is a fully renovated kitchen (2020), featuring a generous center island that serves as both a functional workspace and natural gathering place. The thoughtful updates continue with fully renovated primary (2017) and guest (2019) bathrooms, bringing modern comfort and finishes throughout.

The investment extends well beyond the interior. A new roof, siding, windows, and exterior doors, all completed in 2020, enhance the home's curb appeal and reflect the care that has gone into the property. A finished lower level offers flexible space for a family room, home office, or recreation area, while a one-car garage, private driveway, and sprinkler system add everyday convenience.

One of the home's standout features is its connection to the outdoors. A three-season Florida room provides a welcoming space to relax and enjoy views of the backyard, while the rear patio is ideal for outdoor dining and entertaining. The generous 0.36-acre lot offers plenty of room for recreation, gardening, or simply enjoying the surroundings.

Located in Springfield, Delaware County, the home offers convenient access to local parks, shopping, dining, and major commuter routes.

What sets 621 Evans Road apart is the extent of its transformation. From its reimagined open-concept layout and restored hardwood floors to its extensive exterior improvements and inviting indoor-outdoor living spaces, this is a home where thoughtful design and meaningful investments come together.

For buyers seeking modern comfort, flexible living space, and a generous property in an established Springfield neighborhood, 621 Evans Road offers an exceptional opportunity.
Share Property

Location

621 EVANS ROAD, SPRINGFIELD, PA 19064

Status

Pending
Kevin J. Yurick

Kevin J. Yurick

TITLE

REALTOR®

Property Amenities

Interior
Fireplace Electric
Flooring Hardwood
Total Bedrooms: 3
Half Bathrooms: 1
Full Bathrooms: 2
Other Interior Features Attic, Ceiling Fan(s), Combination Kitchen/Dining, Combination Kitchen/Living, Floor Plan - Open
Area & Lot
Total area 1,702 Sq.Ft.
Lot Area 0.36 Acres
Living area 1,702 Sq.Ft.
MLS® ID PADE2127120
Year Built 1959
School District SPRINGFIELD
Architecture Styles Split Level, Colonial
Type Residential
Status Pending
Exterior
Stories 3
Pool No Pool
Air conditioning Central A/C
Heat type Forced Air
Disability Features None
Water Source Public
Garage Space 1.0
Sewer Public Sewer
Other Exterior Features Exterior Lighting
Parking Attached Garage, Driveway
Finance
Sales Price $584,900
Real Estate Tax $9,472 yearly
image

Schedule a Showing

I would love to show you this beautiful property. Please select your preferred date and time below. I will be in touch shortly to confirm your appointment.
Schedule a Showing

I would love to show you this beautiful property. Please select your preferred date and time below. I will be in touch shortly to confirm your appointment.
Thank you for your interest in 621 EVANS ROAD, SPRINGFIELD, PA 19064. We are reviewing your request and will be in touch shortly!

Mortgage Calculator

Estimate your monthly mortgage payment, including the principal and interest, property taxes, and HOA. Adjust the values to generate a more accurate rate.

All estimates are provided for informational purposes only. Actual amounts may vary.
$0,000 Your Payment 20 15 65
$0,000 Your Payment

Let's Get You Started

I am committed to guiding you every step of the way—whether you're buying a home, selling a property, or securing a mortgage. Whatever your needs, I've got you covered.