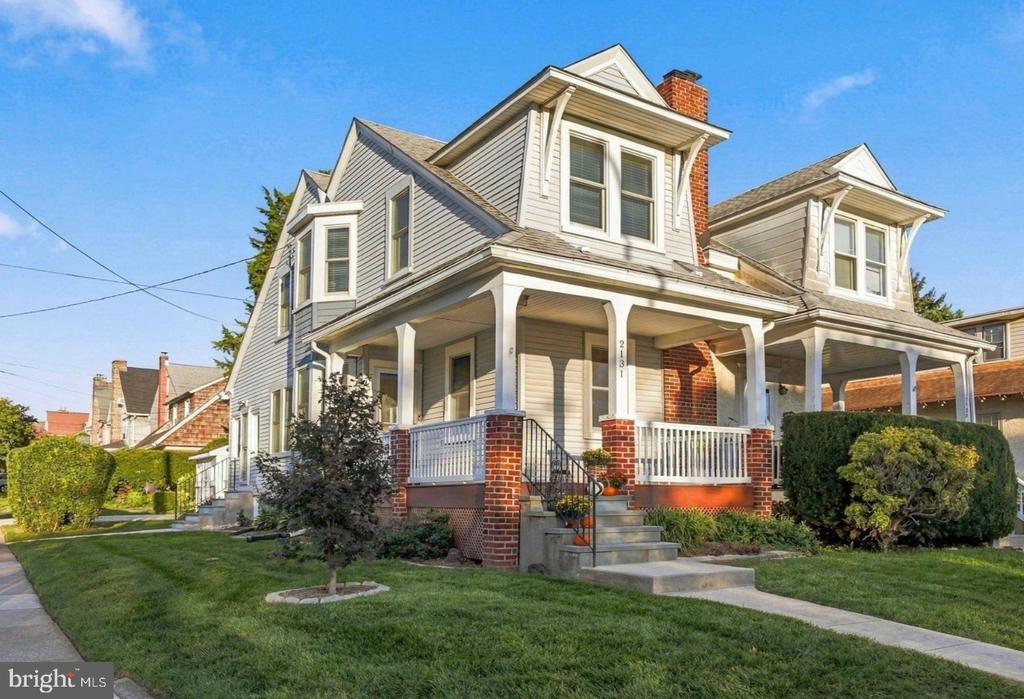
Gray two-story house with multiple dormers, a covered porch, brick columns, and a green front lawn.
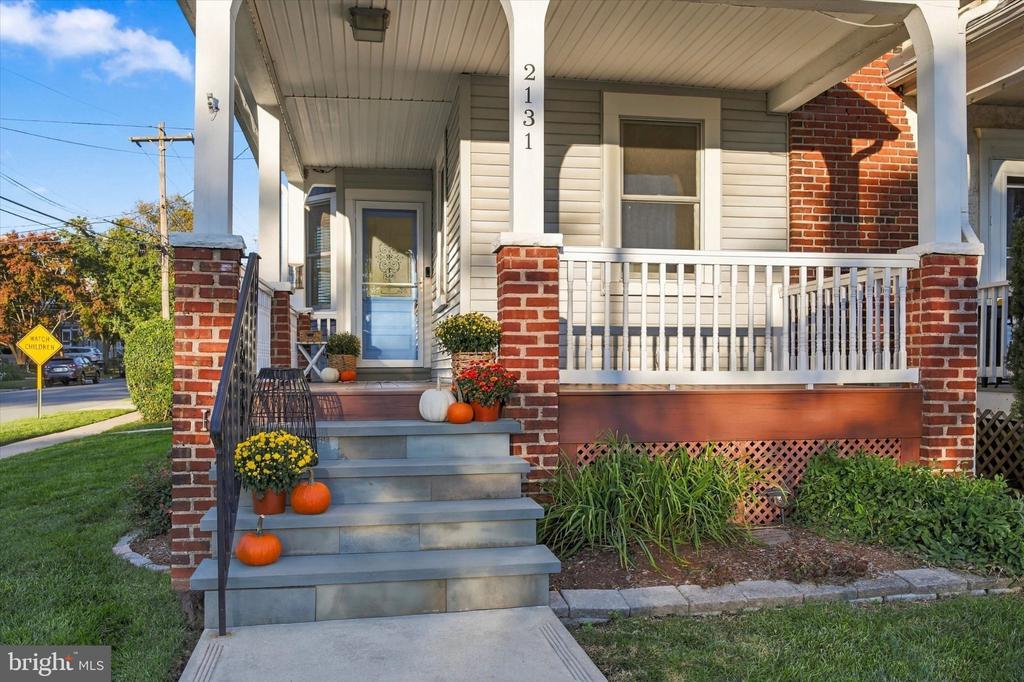
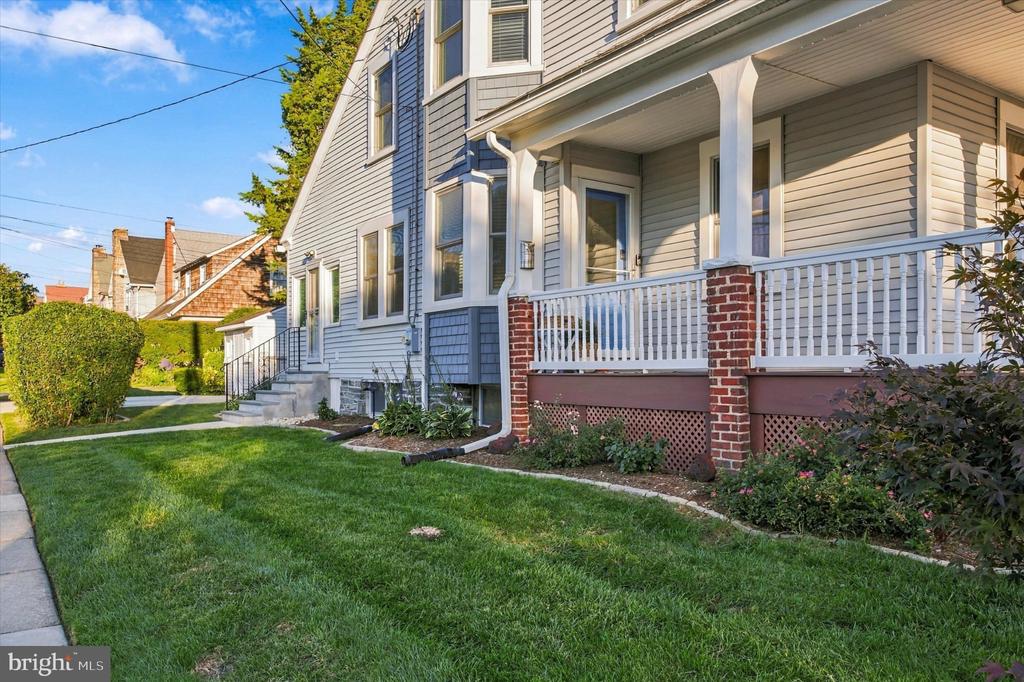
Front porch with brick pillars, white railing, and pumpkin-and-flower decorations on the steps.
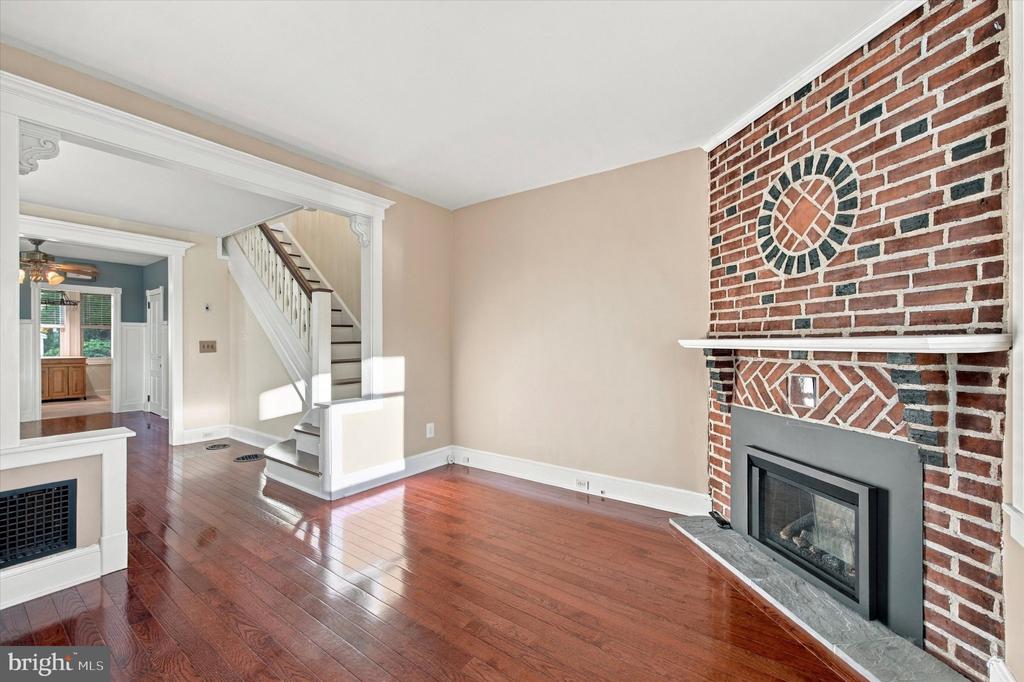
Vacant living room with hardwood floors, brick fireplace, and staircase.
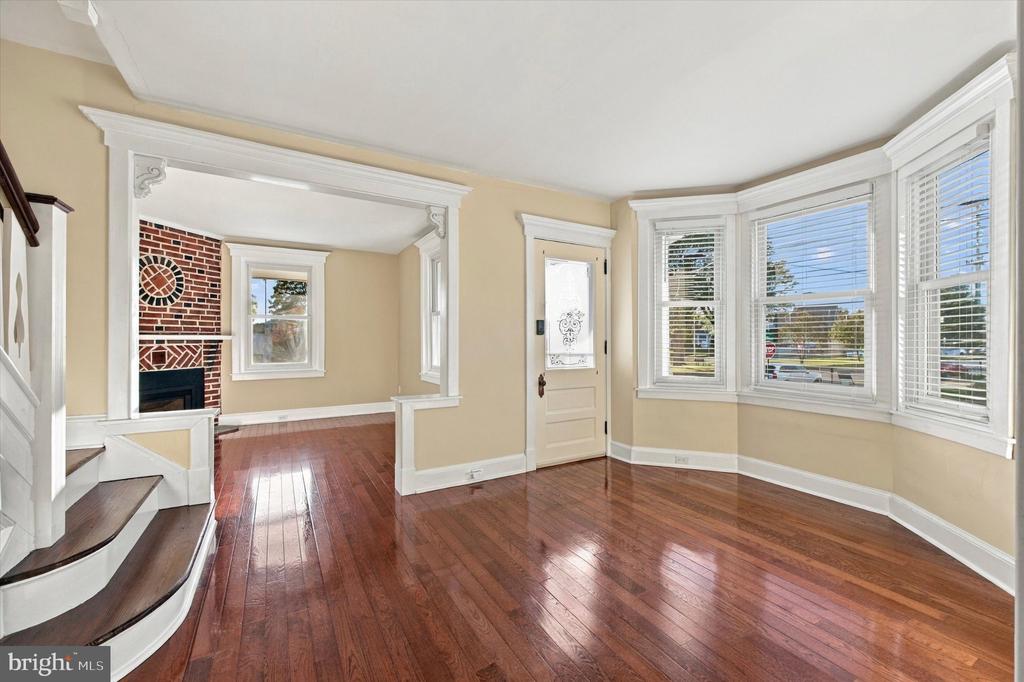
Living room with bay windows, hardwood floors, and an arched opening to a brick fireplace.
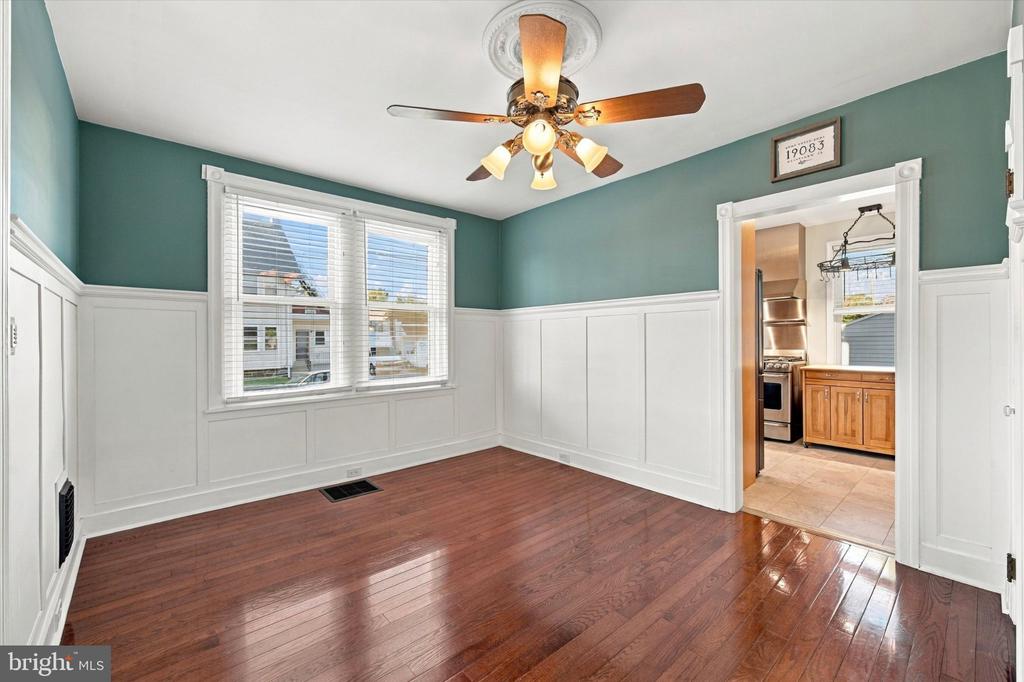
Empty room with teal walls, white wainscoting, polished hardwood floors, and a doorway to the kitchen.
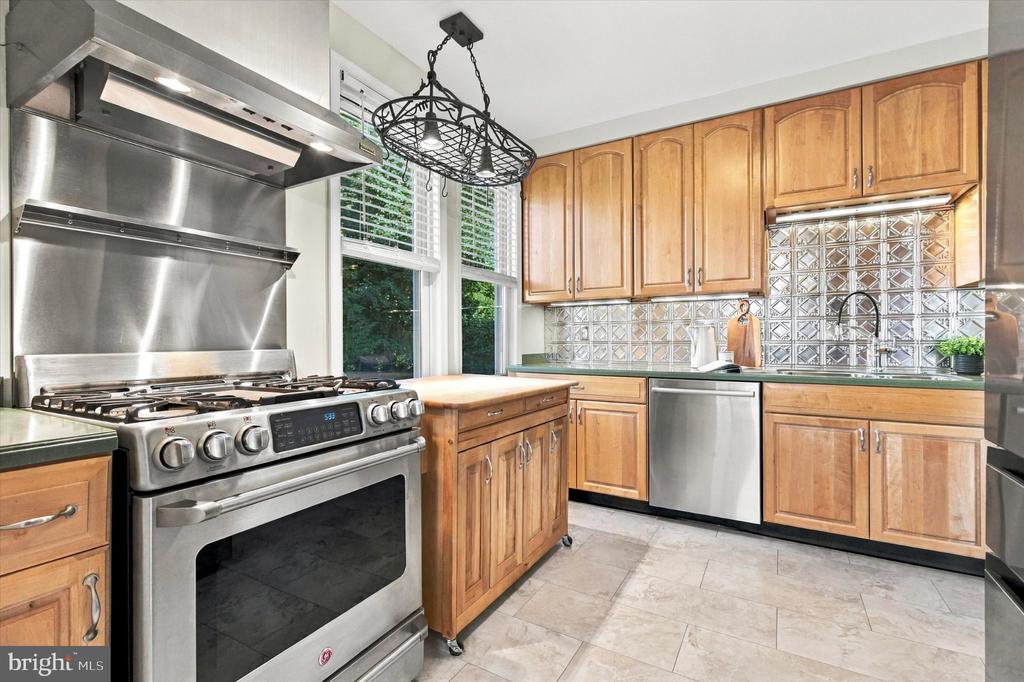
Kitchen with honey-toned cabinets, patterned tile backsplash, and a large stainless steel gas range.
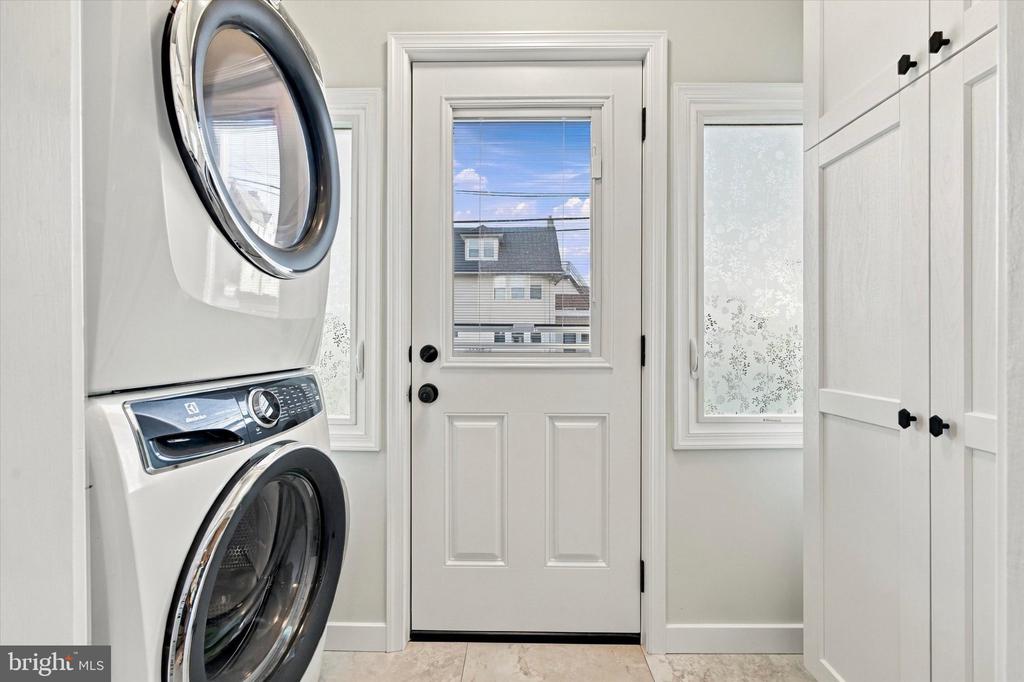
Laundry room with stacked washer and dryer, white storage cabinets, and a windowed exterior door.
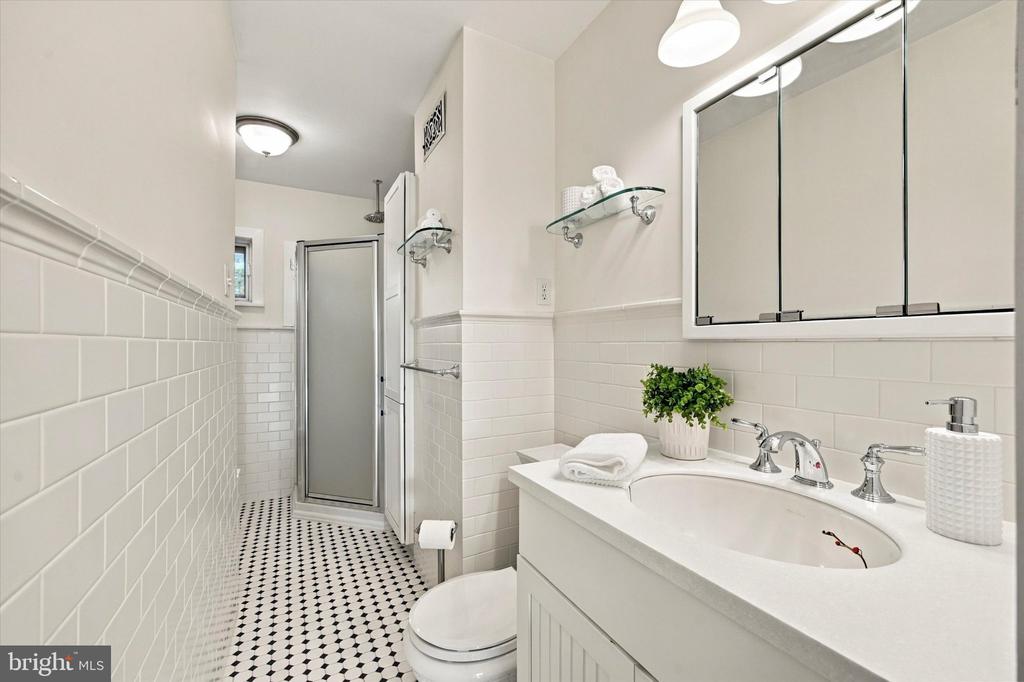
Bathroom with white subway tile, glass shower, long vanity, and black-and-white patterned floor.
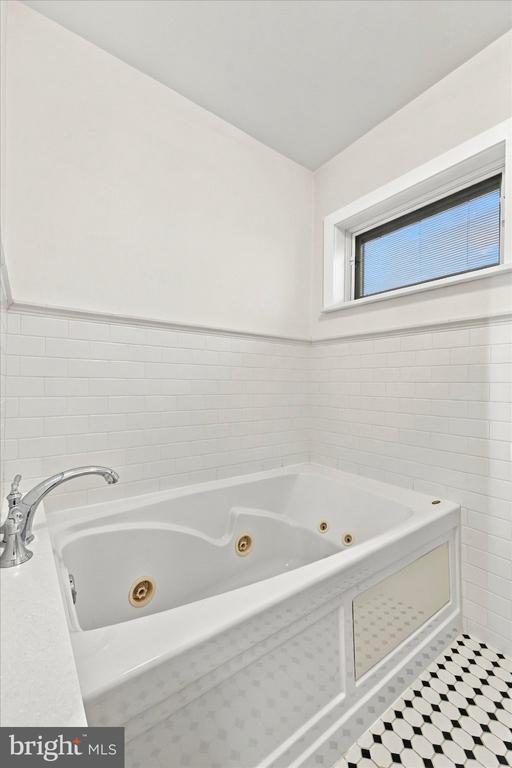
Bathroom with a built-in jetted tub, white tile, patterned floor, and high window.
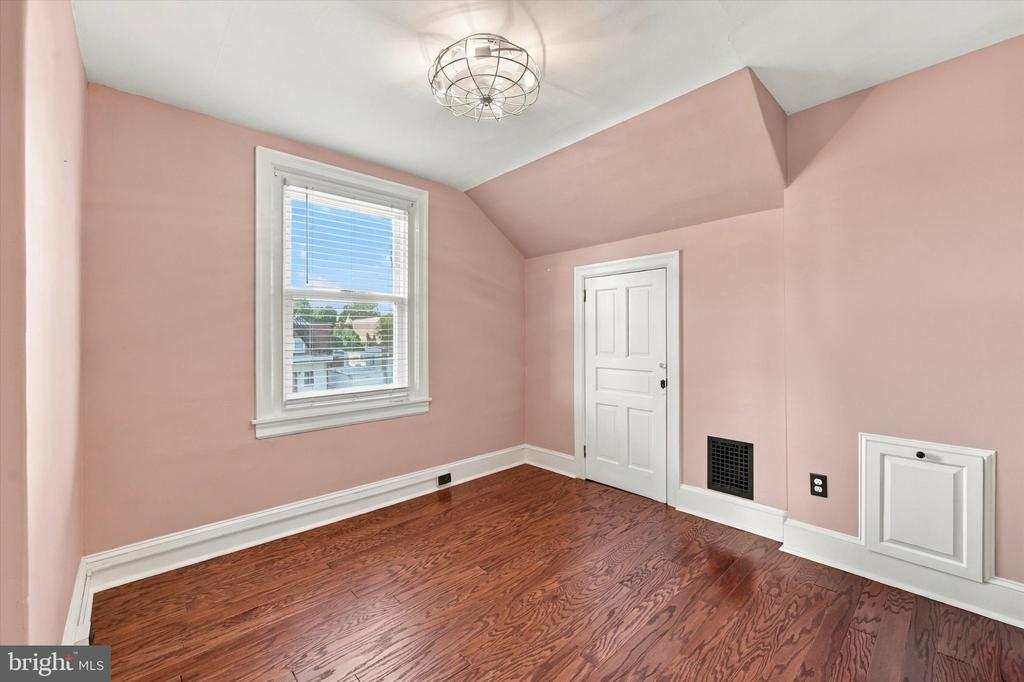
Empty pink room with hardwood floors, a high angled ceiling, and a large window.
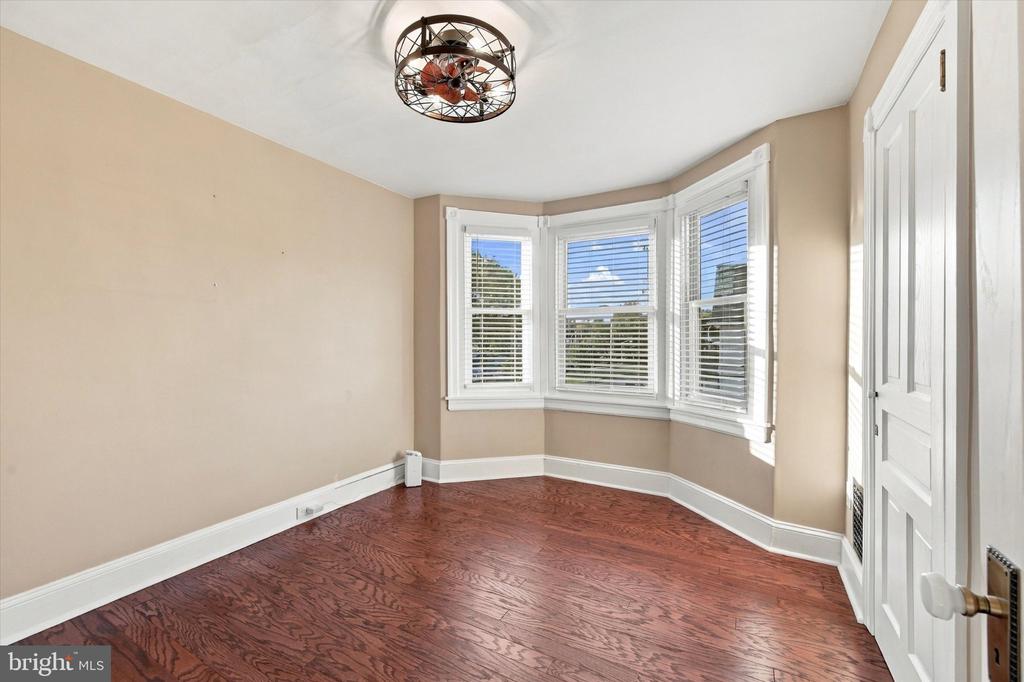
Empty room with reddish hardwood floors, a bay window, and a ceiling fan.
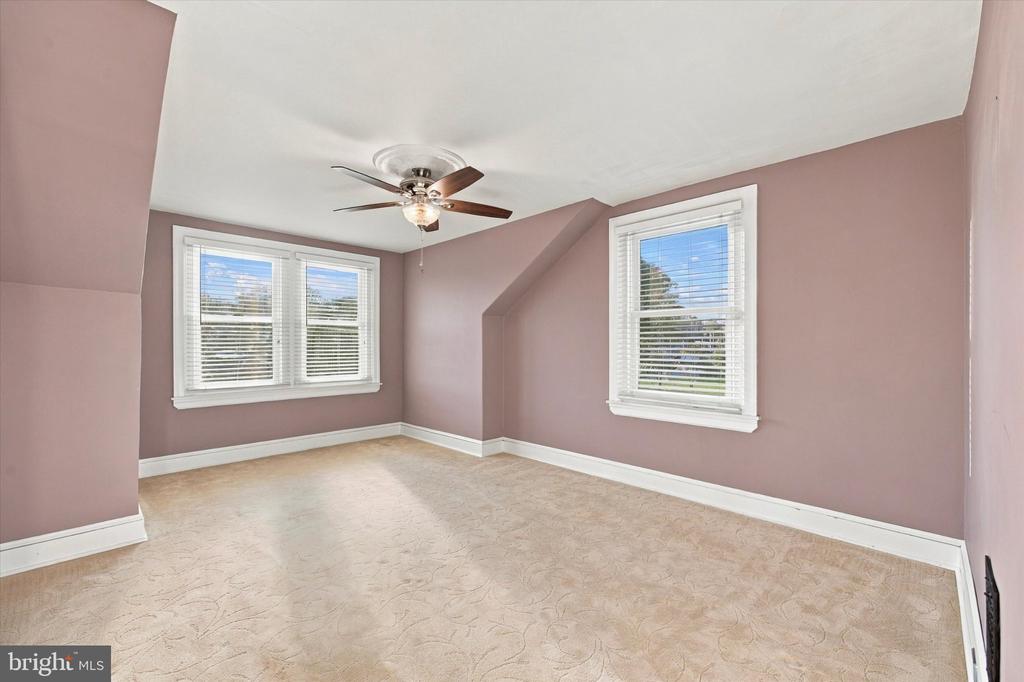
Empty bedroom with mauve walls, patterned beige carpet, and a ceiling fan.
Two-story gray-sided house with a covered porch, white railings, brick supports, and a green front lawn.
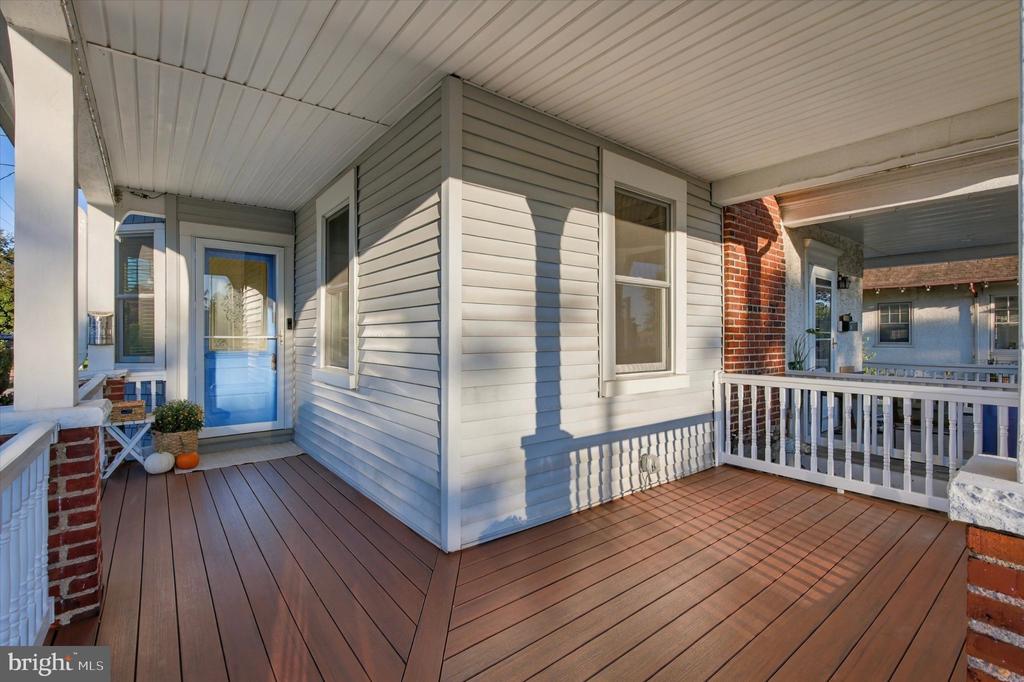
Covered front porch with gray siding, a blue door, and wide composite decking.
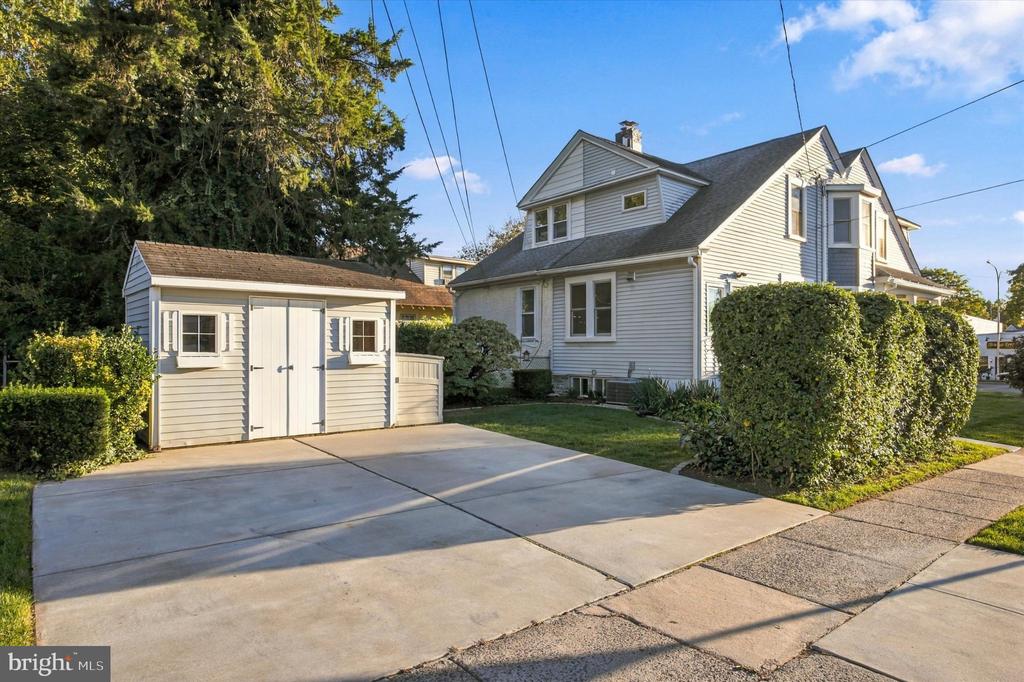
White gabled house with a detached shed, wide concrete driveway, and trimmed hedges.
VIEW PHOTOS
$440,000

2131 DARBY ROAD

3 Beds 1 Bath 1,497 Sq.Ft. 2,614 Sq.Ft.

Open House

10/25/2026 11:00AM - 2:00PM EDT

Description

PRICE IMPROVEMENT! A wonderful opportunity to own a thoughtfully updated Havertown home that blends classic character with modern comforts. Welcome to 2131 Darby Road, featuring three bedrooms, a renovated kitchen and bath, hardwood floors, a gas fireplace, central air, and two-car off-street parking.

There's something special about a Havertown home that has been loved, lived in, and thoughtfully cared for over the years, and 2131 Darby Road is a perfect example.

Offering approximately 1,500 square feet of living space, this 3-bedroom, 1-bath home blends the character of an established home with the comfort and convenience of meaningful updates. Hardwood floors bring warmth throughout the living spaces, while a gas fireplace creates a natural gathering spot at the heart of the home. A renovated kitchen and bath, central air, and two-car off-street parking make everyday living that much easier.

But the real story of 2131 Darby Road is the care that has gone into it over time. This isn't a home that was simply given a cosmetic refresh before hitting the market. Its owners have continued to invest in it throughout their ownership, making improvements both seen and unseen. A newer roof, updated heating and central air systems, plumbing improvements, Anderson replacement windows and doors, and extensive basement waterproofing with a French drain and sump pump with backup power are among the significant updates already completed.

Inside, the home has continued to evolve with renovated spaces, hardwood and engineered hardwood flooring, an updated laundry area, additional pantry storage, and thoughtful improvements designed around everyday living. Exterior updates to the porch, walkways, driveway and rear access further reflect the care that has been given to the property.

And then there's the location, one of the things that makes living here so appealing. Step outside and so much of Havertown is within reach. Restaurants and coffee shops, neighborhood parks, schools, salons, local businesses and everyday conveniences are all within walking distance, giving you the opportunity to truly become part of the community. Grab a morning coffee, walk to dinner, head to the park, or simply take an evening stroll through the neighborhood without always having to get in the car.

It's that combination that makes 2131 Darby Road stand out: character, thoughtful improvements, a home that has been genuinely cared for, and a walkable Havertown location that makes everyday life feel a little easier.

This isn't simply a house that has been prepared for its next owner. It's a home that has been cared for along the way, and now it's ready for its next chapter.

Offering one year home warranty.
Share Property

Location

2131 DARBY ROAD, HAVERTOWN, PA 19083

Status

For Sale
Kevin J. Yurick

Kevin J. Yurick

TITLE

REALTOR®

Property Amenities

Interior
Fireplace Gas/Propane
Appliances Dishwasher, Disposal, Dryer, Oven/Range - Gas, Range Hood, Refrigerator, Washer, Washer - Front Loading, Washer/Dryer Stacked
Flooring Hardwood, Carpet, Ceramic Tile
Total Bedrooms: 3
Full Bathrooms: 1
Other Interior Features Bathroom - Jetted Tub, Carpet, Ceiling Fan(s), Dining Area, Wood Floors
Area & Lot
Open house

10/25/2026 11:00AM - 2:00PM EDT

Total area 1,497 Sq.Ft.
Lot Area 2,614 Sq.Ft.
Living area 1,497 Sq.Ft.
MLS® ID PADE2124266
Year Built 1923
School District HAVERFORD TOWNSHIP
Architecture Styles Colonial, Traditional, Transitional
Type Residential
Status For Sale
Exterior
Stories 2
Pool No Pool
Air conditioning Central A/C
Heat type Forced Air
Disability Features None
Water Source Public
Sewer Public Sewer
Parking Driveway
Finance
Sales Price $440,000
Real Estate Tax $7,267 yearly
Front porch with brick pillars, white railing, and pumpkin-and-flower decorations on the steps.

Schedule a Showing

I would love to show you this beautiful property. Please select your preferred date and time below. I will be in touch shortly to confirm your appointment.

Schedule a Showing

I would love to show you this beautiful property. Please select your preferred date and time below. I will be in touch shortly to confirm your appointment.

Thank you for your interest in 2131 DARBY ROAD, HAVERTOWN, PA 19083. We are reviewing your request and will be in touch shortly!

Mortgage Calculator

Estimate your monthly mortgage payment, including the principal and interest, property taxes, and HOA. Adjust the values to generate a more accurate rate.

All estimates are provided for informational purposes only. Actual amounts may vary.
$0,000 Your Payment 20 15 65
$0,000 Your Payment

Haverford

Let's Get You Started

I am committed to guiding you every step of the way—whether you're buying a home, selling a property, or securing a mortgage. Whatever your needs, I've got you covered.